Project Introduction
The Purple VIP Ward at Day Hospital in Tehran is a compact private inpatient suite designed and implemented by ESPO. Based on the approved project imagery, the suite area is published as an approximate professional estimate of 60 m². The project combines hospital-grade patient functions with a more residential interior character intended for private inpatient accommodation.
ESPO’s documented Day Hospital portfolio includes architectural, MEP and interior design together with construction of VIP and other specialized clinical departments. This project page focuses specifically on the purple VIP room and its patient, companion and support spaces.
Design and Implementation Scope
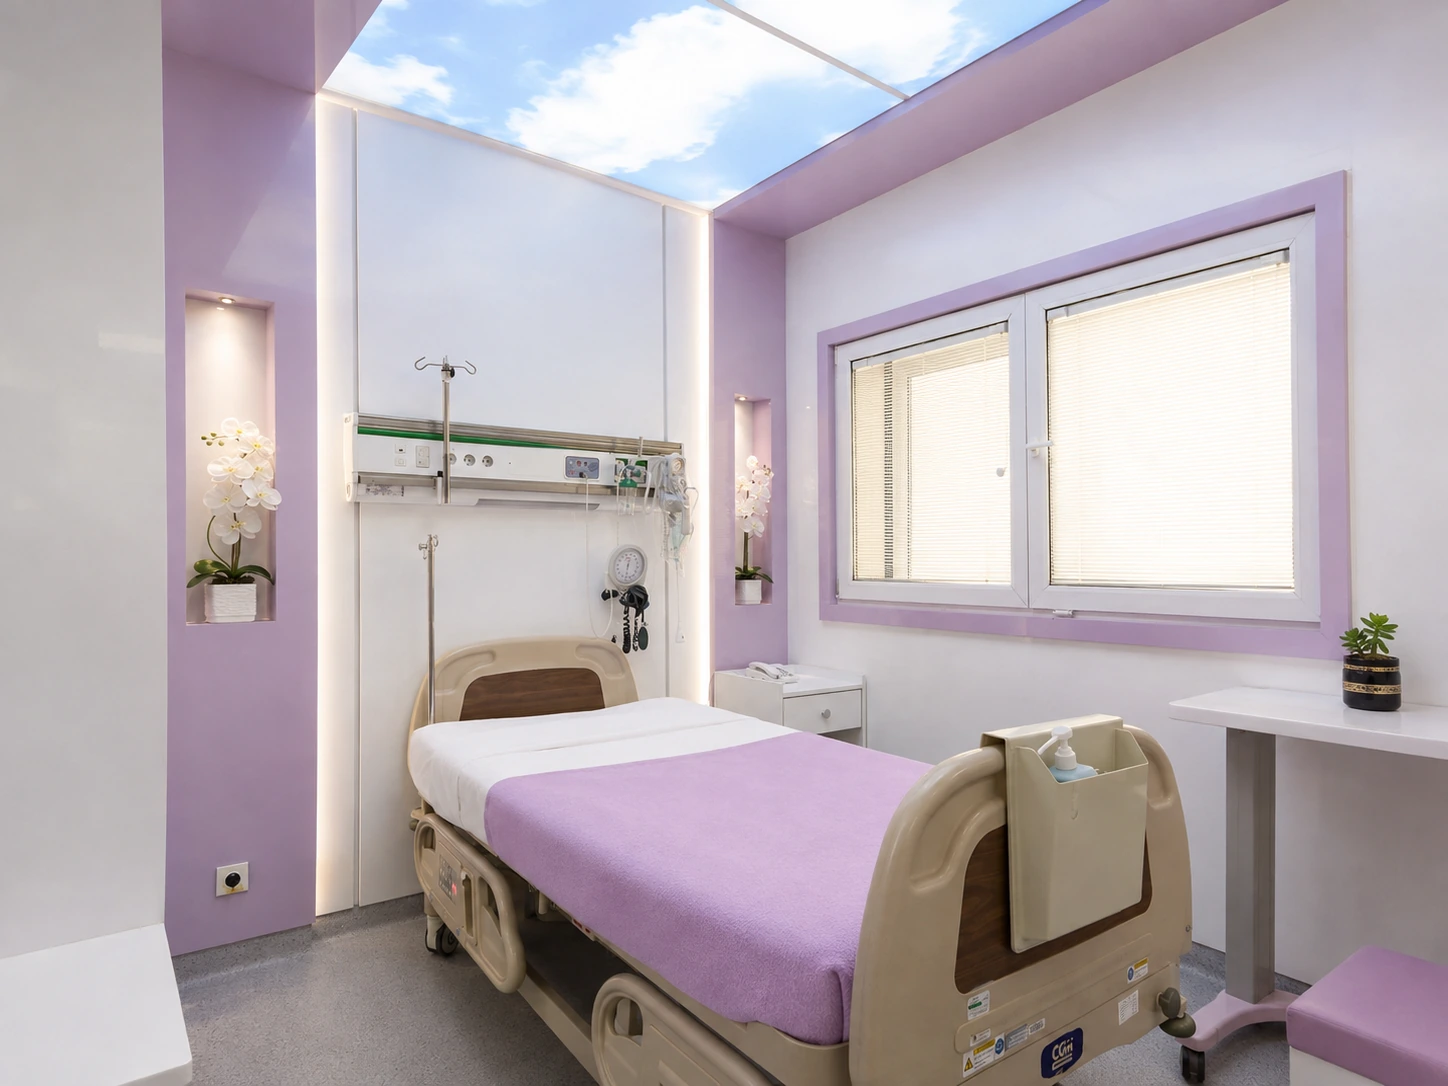
The room is organized around a private patient bed with an integrated medical-service headwall, bedside functions and direct access to companion seating, built-in storage and support facilities. The interior design uses a coordinated lavender, white and warm-neutral palette to distinguish the suite while keeping clinical components visually clear.
- Architectural and engineering design coordination for the VIP inpatient room
- Interior design and color/material coordination
- Integration of the patient bed and medical-service headwall
- Built-in cabinetry, storage, sink and compact hospitality-support functions
- Companion seating and in-room waiting area
- Private bathroom and wash area
- Ceiling, accent and indirect lighting coordination
- Interior implementation and fit-out
Patient Room and Medical Functions
The patient zone combines a hospital bed, IV support, bedside equipment and a medical-service panel within a clearly defined wall composition. Vertical integrated lighting frames the treatment wall, while lavender architectural accents and recessed display niches reduce the visual dominance of technical equipment.
The room also includes generous glazing, a bright ceiling feature and controlled artificial lighting, producing a visually light environment throughout the suite.
Companion and Support Spaces
A separate seating area with upholstered chairs and a glass coffee table supports family or companion presence inside the room. Built-in cabinetry provides storage and a compact sink/worktop area, allowing everyday support functions to remain integrated rather than visually scattered.
The private bathroom continues the same material and color language through light surfaces, lavender cabinetry, recessed illuminated niches and a glass shower enclosure, giving the suite a consistent identity across patient and support spaces.
Interior Identity
The project is defined by soft lavender accents, white and cream backgrounds, subtle wood details and integrated lighting. Decorative niches with flowers, curved wall geometry, clean built-in furniture and a sky-like luminous ceiling element create a more hospitality-oriented atmosphere while the room remains clearly identifiable as a healthcare environment.
ESPO Role
ESPO’s role covered architectural and engineering coordination, interior design and implementation. The project brings together clinical infrastructure, private inpatient functions, companion comfort and a coherent visual identity within one compact VIP hospital suite.