
01
Challenge
The clinic needed to organize public and clinical functions—reception, waiting, consultation and treatment—while coordinating specialized equipment, work surfaces and a consistent interior identity.
ESPO designed and delivered the 780 m² Dermatology & Hair Clinic at Baqiyatallah Hospital in Tehran, integrating reception, waiting, consultation, examination and treatment spaces.
The brief, context, and coordinated thinking behind the work.
The Dermatology & Hair Clinic at Baqiyatallah Hospital in Tehran is a 780 m² specialized healthcare project designed and delivered by ESPO. The clinic integrates reception and waiting areas, consultation and examination rooms, and treatment spaces within a coherent interior identity.
The interior design combines clinical functions with a warm and recognizable visual language. Extensive wood finishes, purple and neutral tones, accent lighting and distinctive decorative elements define the character of the clinic.
ESPO’s scope included architectural and engineering design, interior design and full project implementation. The work covered the coordination of treatment and support spaces, specialized equipment, cabinetry and work surfaces, lighting and interior detailing.
The waiting area is one of the most distinctive parts of the project. Rows of purple seating, the reception counter, a stone-clad column, colored accent lighting and a large aquarium create a strong visual identity. A curved ceiling composition and a central illuminated feature provide an additional focal point.
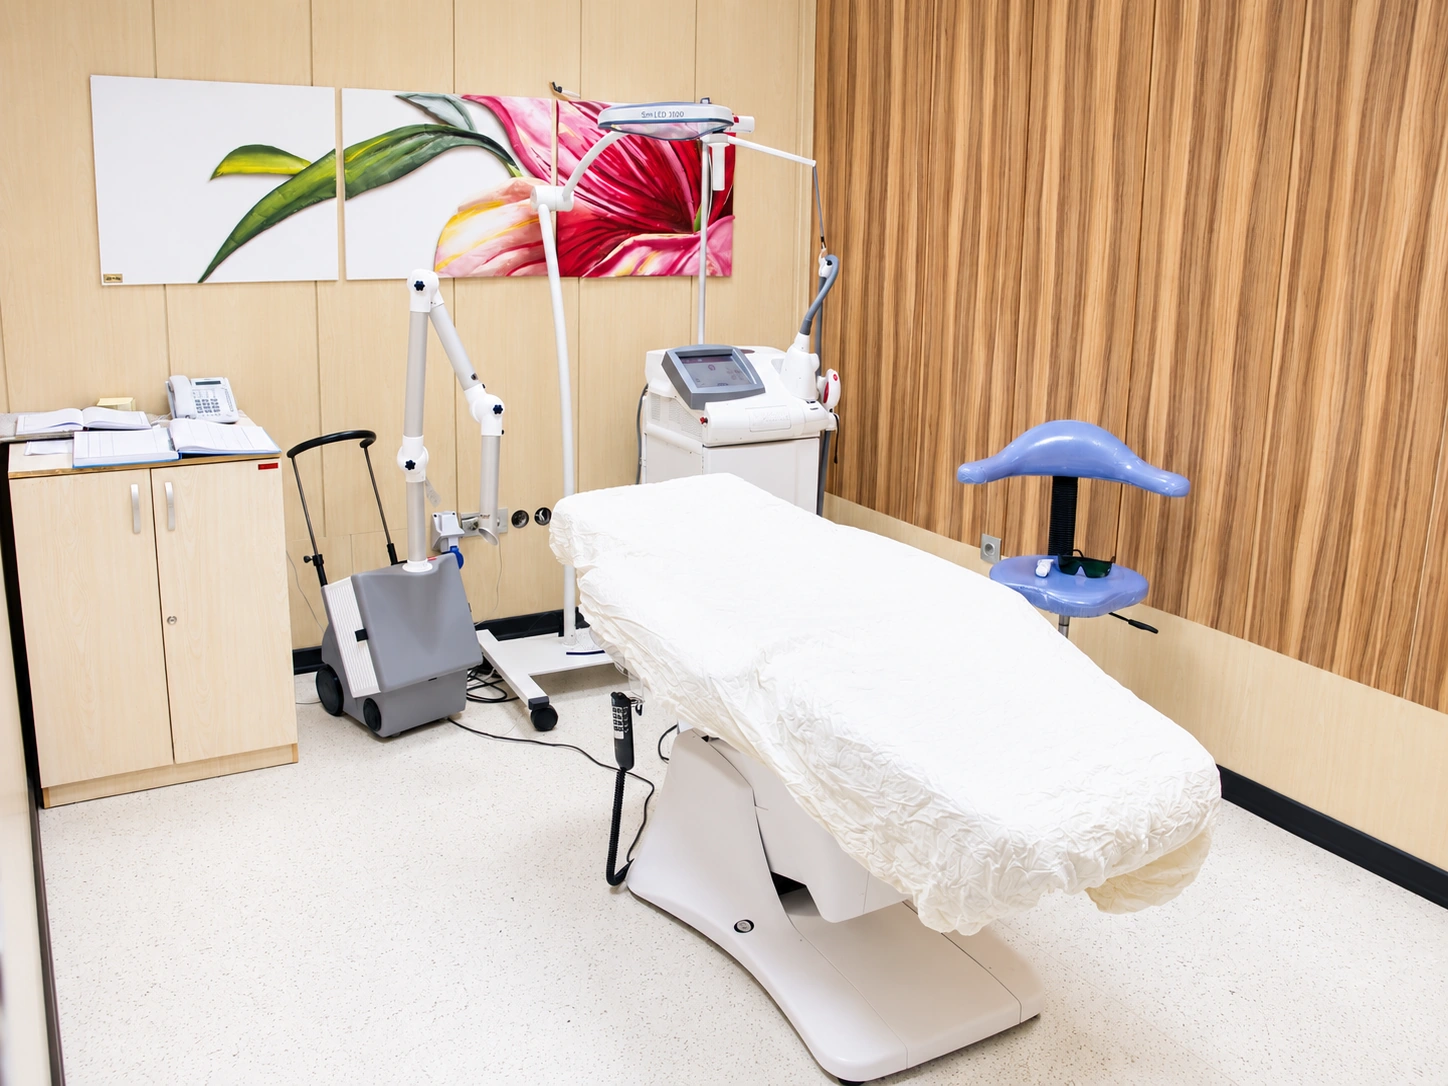
Consultation and treatment rooms use light wood finishes, specialized equipment, treatment beds, integrated sinks and cabinetry. The project imagery shows different clinical settings with equipment and perimeter work surfaces arranged to support organized use of the rooms.
The project’s visual language combines light and dark wood, purple seating and equipment accents, botanical artwork and focused lighting. A lotus mosaic wall, the aquarium and curved ceiling elements are among the defining features of the public areas.
ESPO was responsible for the design and implementation of the clinic. The project brings together treatment, consultation, reception and waiting functions while coordinating specialized equipment with the interior architecture to create a cohesive healthcare environment.
How the team translated project constraints into a clear and deliverable response.
The clinic needed to organize public and clinical functions—reception, waiting, consultation and treatment—while coordinating specialized equipment, work surfaces and a consistent interior identity.
ESPO designed and implemented the public and treatment spaces through a coordinated palette of wood finishes, purple and neutral tones, accent lighting, specialized equipment and distinctive decorative features.
The completed project is a dermatology and hair clinic with organized consultation and treatment spaces and a reception and waiting area with a clearly defined visual identity.
Selected views, details, and stages from the project.
Tell us about your project or meet ESPO at OHEC — we would be glad to discuss how our team can help.


