
01
Challenge
The project required a large hospital lobby to provide a legible reception point, organized waiting areas and clear connections to elevators, stairs and internal public circulation.
ESPO designed and delivered the 2,879 m² Day Hospital Lobby in Tehran, covering interior design, reception and waiting areas, circulation, lighting and fit-out implementation.
The brief, context, and coordinated thinking behind the work.
The Day Hospital Lobby in Tehran is a 2,879 m² healthcare interior project designed and delivered by ESPO in 2016. The project focused on interior architecture, reception and waiting organization, circulation, lighting and coordinated fit-out details.
ESPO developed the lobby around a clearly visible reception point and direct relationships between the waiting areas, elevators, staircase and internal hospital circulation.
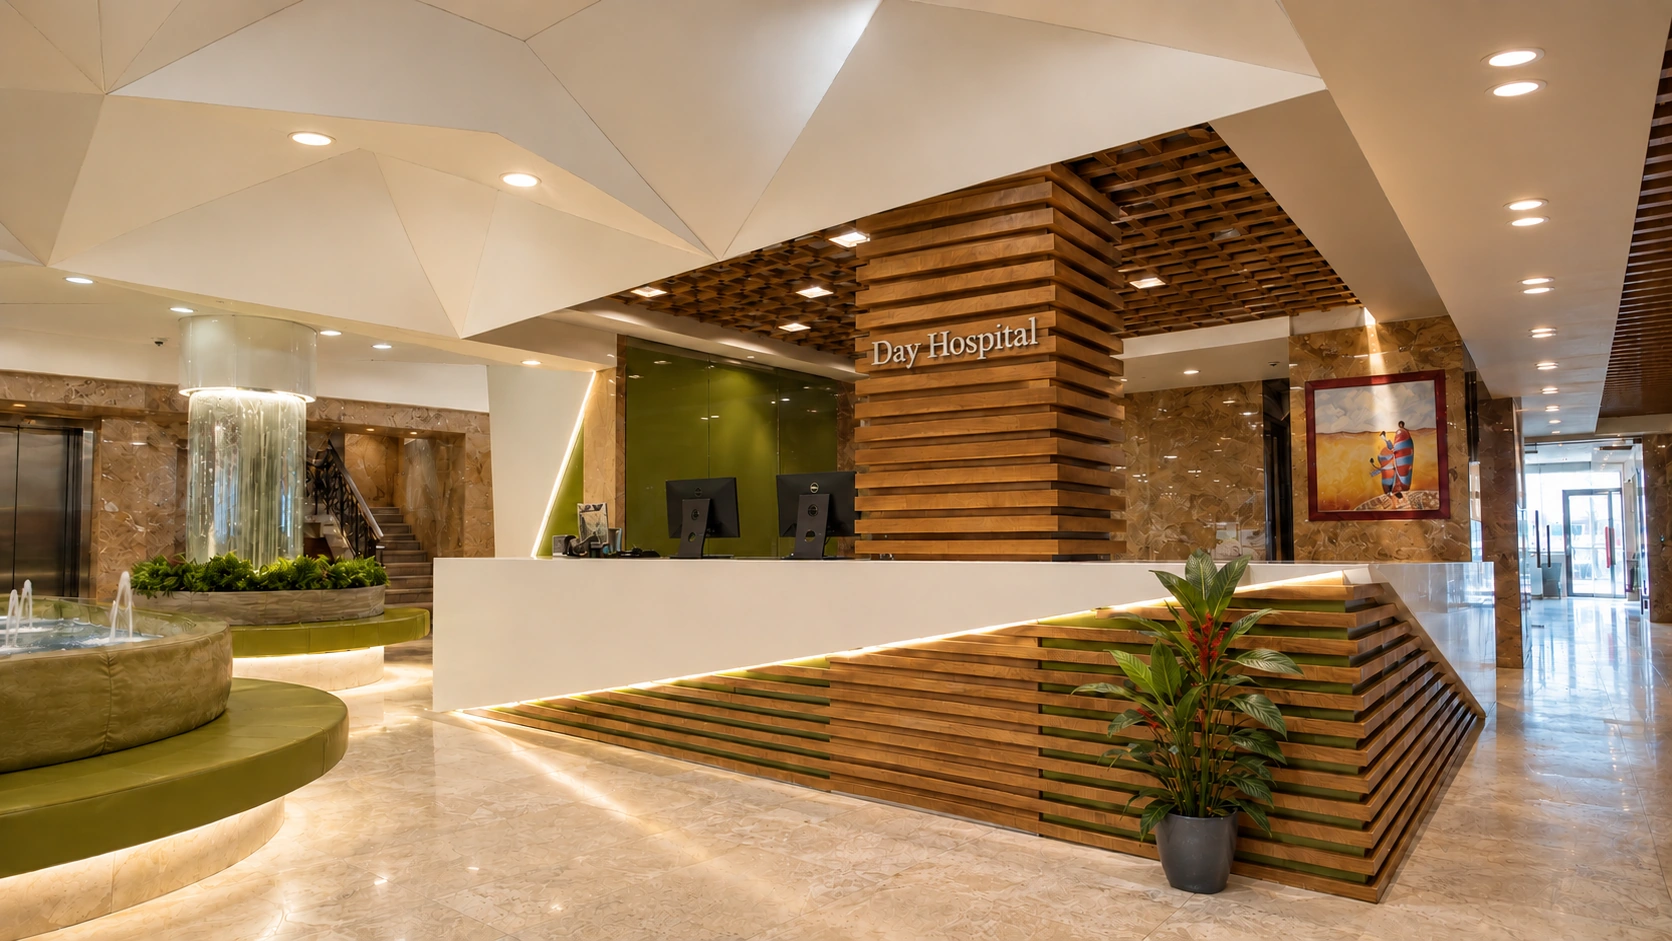
Natural wood, olive-green surfaces, light stone and white architectural elements define the interior palette. The linear reception desk with layered timber cladding, curved seating and integrated water features create the main visual anchors of the lobby.
A faceted white ceiling, combined with timber lattice zones, recessed downlights and concealed linear lighting, gives the overhead plane a distinct architectural character.
The layout maintains clear visual connections between reception, waiting areas, elevators, stairs and the adjoining corridors. Glazed partitions, open zones around the main columns and curved built-in seating support a continuous public-space sequence.
ESPO’s role covered interior design, engineering coordination and interior fit-out implementation. The completed lobby combines wood, olive-green accents, light stone, water features and integrated lighting within a consistent entrance identity for Day Hospital.
How the team translated project constraints into a clear and deliverable response.
The project required a large hospital lobby to provide a legible reception point, organized waiting areas and clear connections to elevators, stairs and internal public circulation.
ESPO integrated interior design and fit-out through a linear reception desk, curved seating, water elements, timber, olive-green accents, light stone and a faceted ceiling composition.
The completed lobby provides a coherent visual identity, a clearly defined reception zone, organized waiting areas and direct relationships with the hospital’s main circulation routes.
Selected views, details, and stages from the project.
Tell us about your project or meet ESPO at OHEC — we would be glad to discuss how our team can help.


