
01
Challenge
The project required a clear hospital entrance and reception environment while coordinating interior architecture with engineering and implementation details.
ESPO designed and delivered the 780 m² Shahid Rajaee Heart Center lobby in Tehran, covering architecture, MEP coordination, interior design and construction.
The brief, context, and coordinated thinking behind the work.
The lobby of Shahid Rajaee Heart Center in Tehran is a 780 m² healthcare interior project designed and delivered by ESPO in 2011. The documented scope includes architectural design, MEP coordination, interior design and construction of the lobby.
The project focused on establishing a clear entrance and reception environment, coordinating the interior architecture with engineering requirements, and delivering the lobby’s principal architectural details.
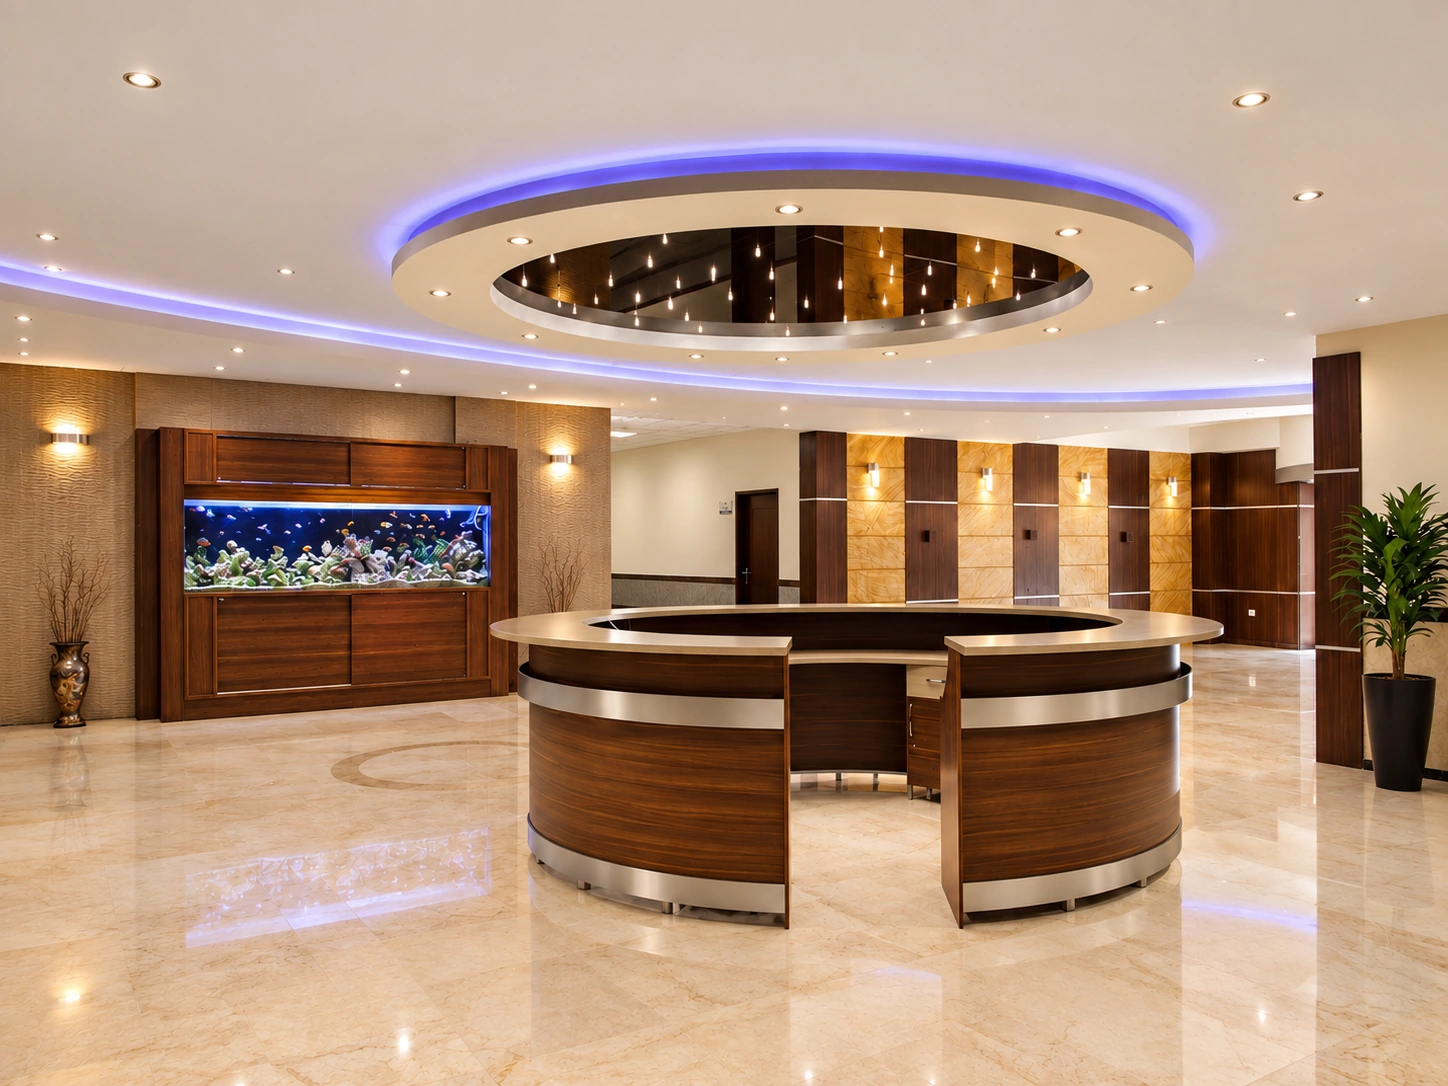
A curved central reception desk acts as the main organizing element of the lobby. Dark timber, metallic bands, light stone flooring and warm lighting establish the interior palette, while the wall composition continues the same wood-and-stone language.
Above the reception area, a large circular ceiling feature with perimeter lighting and a dark central plane creates the principal overhead focal point. Recessed and point lighting continue this visual rhythm across the lobby.
The glazed hospital entrance is clearly visible from the lobby, with the hospital identity applied to the glass doors. An integrated aquarium framed in timber is another prominent interior feature documented in the project imagery.
A construction-stage image records part of the entrance installation and completion process, adding implementation documentation to the final interior views.
ESPO’s role covered architectural design, MEP coordination, interior design and lobby construction. The completed space is defined by a clear reception identity, coordinated timber and stone finishes, a distinctive ceiling composition and integrated interior detailing.
How the team translated project constraints into a clear and deliverable response.
The project required a clear hospital entrance and reception environment while coordinating interior architecture with engineering and implementation details.
ESPO integrated architectural design, MEP coordination, interior design and construction around a central reception desk, circular ceiling feature, timber and stone finishes, and metal detailing.
The completed lobby presents a defined reception identity, legible entrance, distinctive ceiling composition and coordinated timber, stone, metal and lighting details.
Selected views, details, and stages from the project.
Tell us about your project or meet ESPO at OHEC — we would be glad to discuss how our team can help.


