
01
Challenge
The project required close coordination between mechanical, electrical and ventilation routes, ceiling and floor construction, and the service connections required by specialized dental equipment.
ESPO designed and implemented Parisan Dental Clinic in Tehran for Dr. Amini, coordinating architecture, MEP services, interior design, dental-equipment infrastructure and the complete reception and treatment fit-out.
The brief, context, and coordinated thinking behind the work.
The Parisan Dental Clinic project in Tehran, developed for Dr. Amini, documents the transformation of a raw interior into a fully fitted dental clinic with a cohesive architectural identity. The approved project imagery records the process from technical rough-ins and service coordination to dental-chair installation and the completion of the reception and treatment spaces.
Completed in Summer 2024, the project required close coordination between interior architecture, mechanical and electrical services, ventilation routes and the technical infrastructure required by specialized dental equipment.
The scope covered architectural and engineering coordination, interior design, ceiling and wall framing, technical service routes for dental equipment, interior fit-out and completion of the finished clinical spaces.
A defining aspect of the project is the integration of specialized dental equipment with the building systems. Construction photographs show organized pipework, conduits, ventilation ducts, ceiling framing and equipment connection points before the final surfaces were closed.
The documentation demonstrates how dental equipment was treated as part of the architectural planning process, with its technical service routes coordinated alongside the ceiling, floor and partition layouts.
The treatment room is organized around a dental chair, examination light and connected equipment, with direct access to natural daylight. Gray flooring, light wall surfaces and restrained detailing create a neutral backdrop for the specialized clinical equipment.
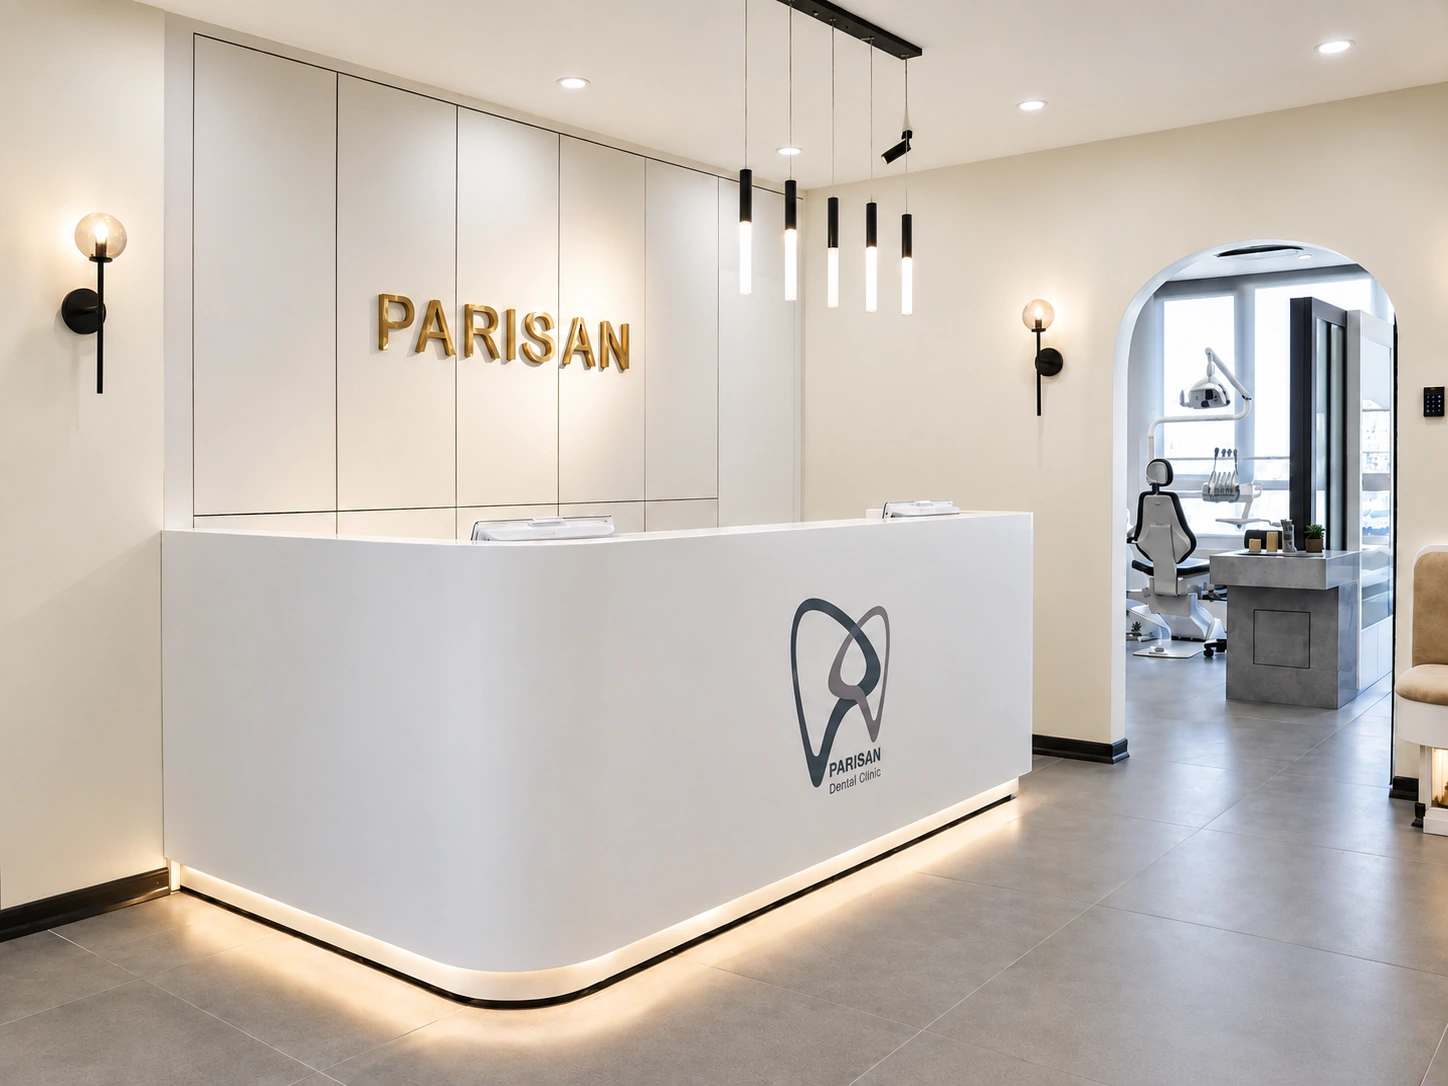
The completed reception is defined by a curved white desk with integrated base lighting, light wall panels and the PARISAN visual identity. Gold clinic lettering is paired with black pendant and wall lighting to create a controlled contemporary contrast.
An arched opening visually connects the reception with a treatment room. Cream, white and gray finishes with black and gold accents establish a cohesive and professional interior language.
The project imagery documents the sequence from floor and ceiling rough-ins, MEP routing, duct installation and light-gauge framing through dental-unit installation and final interior completion. Together, the images clearly show the transformation from an unfinished shell into a completed dental clinic.
ESPO’s role covered architectural and engineering coordination, interior design and project implementation. The work focused on integrating the technical requirements of dental equipment with the interior architecture while creating a clear, professional and consistent clinical identity.
How the team translated project constraints into a clear and deliverable response.
The project required close coordination between mechanical, electrical and ventilation routes, ceiling and floor construction, and the service connections required by specialized dental equipment.
ESPO coordinated the interior architecture, ceiling and wall framing, MEP routes, dental-chair connection points and the final design of the reception and treatment areas as one integrated delivery process.
The completed project is a cohesive dental clinic with a distinctive reception, equipped treatment rooms and technical infrastructure coordinated with the specialized clinical equipment.
Selected views, details, and stages from the project.
Tell us about your project or meet ESPO at OHEC — we would be glad to discuss how our team can help.


