01
Challenge
Create a calm VIP inpatient environment while preserving direct access to essential medical systems and hospital functions.
Design and execution of the VIP ward at Dey Hospital in Tehran, combining clinical functionality with patient comfort, companion amenities and warm interior finishes.
The brief, context, and coordinated thinking behind the work.
The VIP ward at Dey Hospital in Tehran was designed and executed in 2015 to provide a more private, comfortable and hospitality-oriented inpatient environment while retaining the functional requirements of a hospital room. The project aimed to soften the clinical character of the space without compromising access to medical equipment and daily care functions.
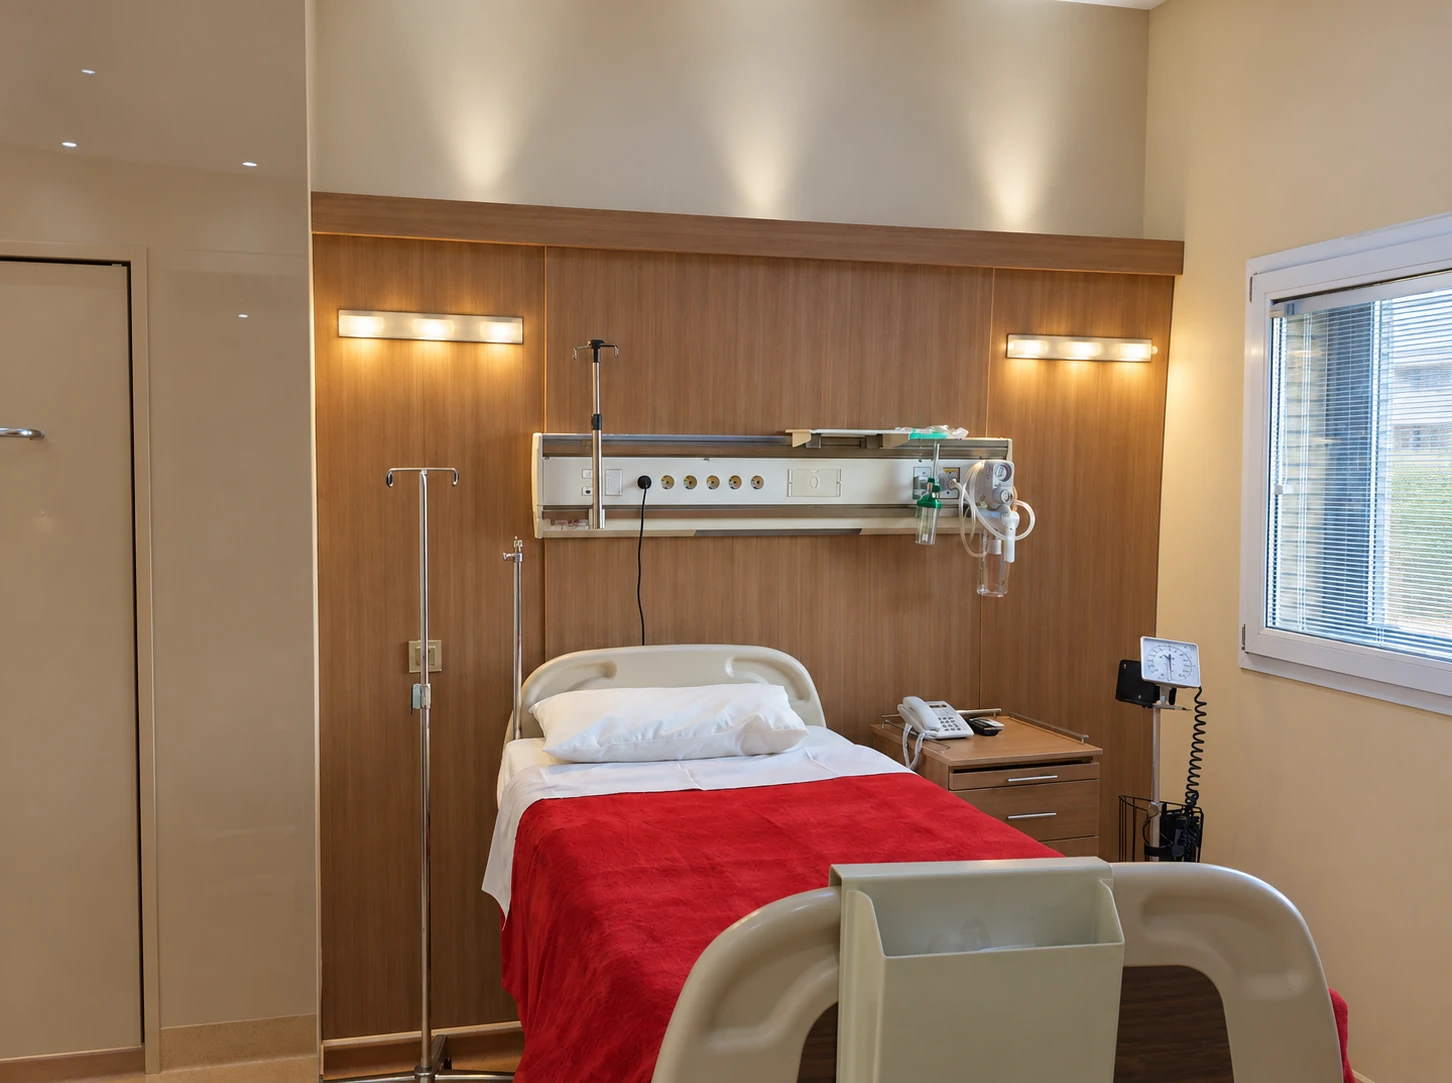
The patient room retains a fully equipped medical headwall and the essential clinical infrastructure around the bed. Warm wood finishes, neutral wall tones and controlled lighting reduce the visual severity of the medical setting and create a more composed interior.
The room integrates companion seating, a built-in television wall, storage, cabinetry and a compact kitchenette. These elements support longer stays and everyday use while keeping the room organized and visually calm.
Large windows provide natural light, while a decorative ceiling feature with a sky image and indirect lighting gives the room a more open and reassuring atmosphere. The lighting and material palette work together to create a consistent sense of warmth throughout the space.
Construction-stage images show the installation and completion of built-in wall finishes, fixed equipment and integrated interior elements. Cleanable surfaces, built-in cabinetry and simple detailing support daily maintenance in a healthcare setting.
The Dey Hospital VIP ward combines medical functionality with hospitality-oriented comfort, creating a distinctive inpatient environment for patients and companions.
How the team translated project constraints into a clear and deliverable response.
Create a calm VIP inpatient environment while preserving direct access to essential medical systems and hospital functions.
Combine the medical headwall with warm wood finishes, companion seating, a kitchenette, built-in storage, daylight and a decorative ceiling feature.
A more comfortable and visually refined VIP patient room was created for both patients and companions.
Selected views, details, and stages from the project.
Tell us about your project or meet ESPO at OHEC — we would be glad to discuss how our team can help.