
01
Challenge
The project required the patient-facing, sampling, working and administrative functions of a diagnostic laboratory to be organized while coordinating the interior architecture with engineering and fit-out requirements.
ESPO designed and delivered Dr. Rashidinejad Medical Diagnostic Laboratory in Tehran, a 450 m² project covering architecture, MEP coordination, interior design and laboratory fit-out.
The brief, context, and coordinated thinking behind the work.
Dr. Rashidinejad Medical Diagnostic Laboratory in Tehran is a 450 m² healthcare project designed and delivered by ESPO in 2018. The scope covered architectural design, MEP coordination, interior design and laboratory fit-out.
The planning establishes a clear relationship between patient-facing areas and technical/support spaces, organizing reception, sampling, circulation, working areas and administration within one coherent environment.
ESPO coordinated the laboratory’s architectural and interior design with its engineering and fit-out requirements, integrating public, clinical, support and administrative spaces as a single project.
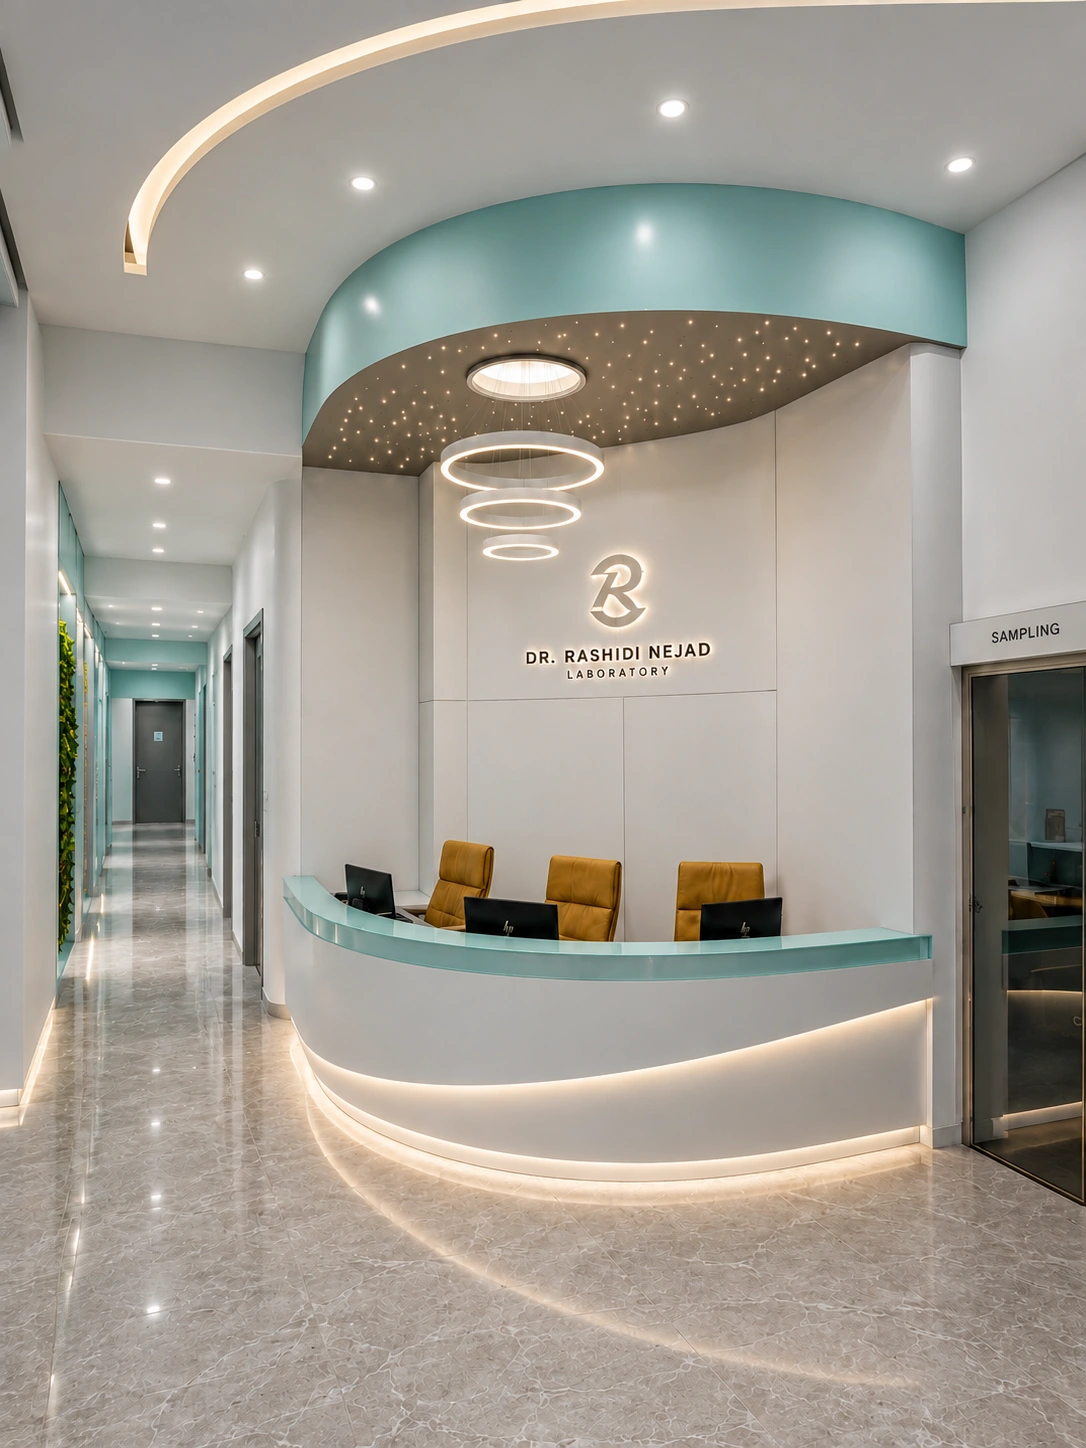
White and mint-teal finishes, curved lines, vertical screens and integrated lighting define the project’s interior language. The curved reception desk, illuminated laboratory identity, clear corridor sequence and suspended circular fixtures create visual continuity across the public and clinical areas.
The sampling area is arranged as two distinct bays with clinical seating, integrated shelving and focused task lighting. Semi-open vertical screens define the bays while maintaining a visual relationship with the adjoining circulation space.
Lighting is one of the project’s strongest visible design elements. Suspended circular fixtures, concealed linear lighting and the star-like ceiling feature above reception are integrated with the architectural forms. A construction-phase image also records the ceiling framing, services and ring-light supports before final completion.
ESPO’s role included architectural design, MEP coordination, interior design and laboratory fit-out. The completed project brings patient reception, sampling, working and administrative functions together within a consistent architectural identity.
How the team translated project constraints into a clear and deliverable response.
The project required the patient-facing, sampling, working and administrative functions of a diagnostic laboratory to be organized while coordinating the interior architecture with engineering and fit-out requirements.
ESPO integrated architectural design, MEP coordination, interior design and fit-out, using a white and mint-teal palette, circular lighting and clear spatial definition to establish the project identity.
The completed laboratory provides a coherent reception, clearly defined sampling bays, legible circulation and coordinated working and administrative spaces.
Selected views, details, and stages from the project.
Tell us about your project or meet ESPO at OHEC — we would be glad to discuss how our team can help.


