
01
Challenge
The auditorium required audience seating, stage and presentation functions to be organized within one coordinated environment while integrating acoustics, controlled lighting and audio-visual systems.
ESPO designed and delivered the 1,200 m² auditorium at Behloul Gonabadi Hospital in Gonabad, integrating architecture, MEP, interior design, acoustics, lighting, AV systems and construction.
The brief, context, and coordinated thinking behind the work.
The auditorium at Behloul Gonabadi Hospital in Gonabad is a 1,200 m² healthcare interior project designed and delivered by ESPO. Completed in 2014, the auditorium was developed for medical conferences, meetings and educational programs.
ESPO’s documented scope combines architectural and MEP coordination, interior design and construction within a Design & Build delivery model.
The project integrates the audience seating, stage and presentation areas with acoustic treatment, controlled lighting and audio-visual systems as one coordinated interior environment.
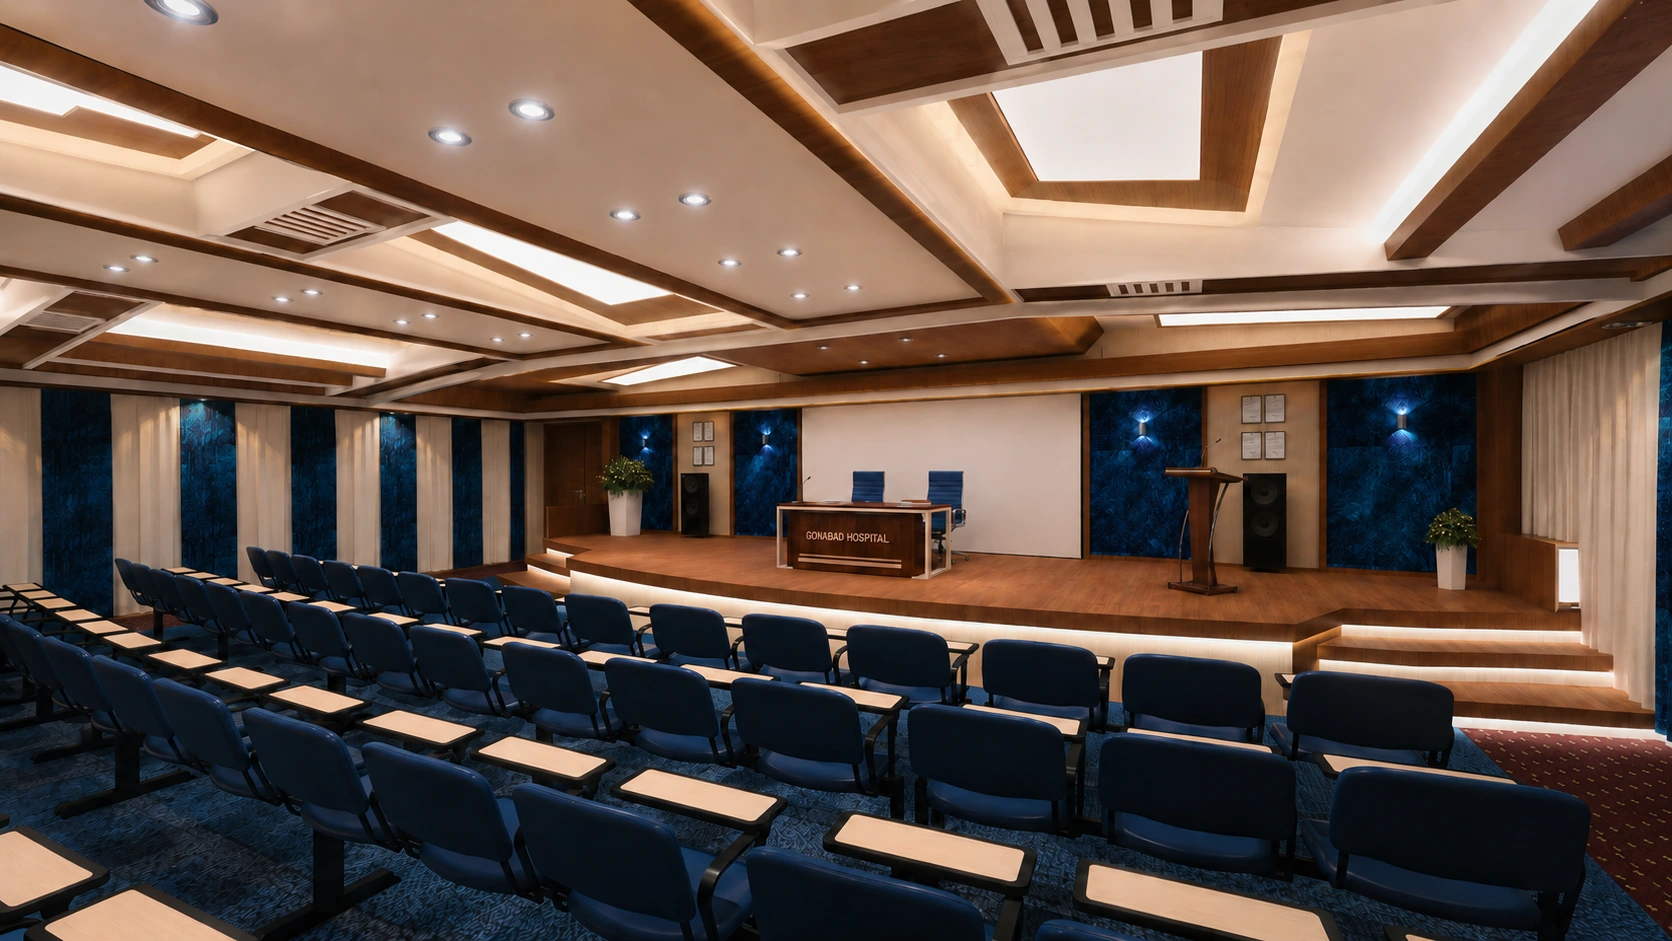
The approved project views show rows of dark upholstered seating directed toward a raised timber stage with an integrated presentation desk, lectern and large projection surface. The composition establishes a direct visual relationship between the audience and presentation zone.
Wood is used extensively across the stage, ceiling and wall details, while deep blue wall panels and seating create a clear visual contrast. The ceiling is articulated through layered timber elements, recessed fixtures and large illuminated panels that continue the auditorium’s architectural language.
Project documentation confirms the integration of acoustic treatment, controlled lighting and audio-visual systems. Visually, the wall and ceiling surfaces are organized as a continuous interior system around the audience and stage, while the lighting combines recessed points, indirect illumination and larger luminous ceiling elements.
ESPO delivered the auditorium through a coordinated Design & Build process covering architecture, MEP, interior design and construction. The completed space brings together audience seating, stage and presentation functions, acoustic treatment, controlled lighting and AV infrastructure within a consistent interior identity.
How the team translated project constraints into a clear and deliverable response.
The auditorium required audience seating, stage and presentation functions to be organized within one coordinated environment while integrating acoustics, controlled lighting and audio-visual systems.
ESPO combined architectural planning, MEP coordination, interior design and construction with a timber-led interior language, dark blue seating and wall panels, integrated presentation infrastructure and layered ceiling lighting.
The completed auditorium brings audience seating, stage, presentation, acoustic treatment, controlled lighting and AV infrastructure together within a consistent interior composition.
Selected views, details, and stages from the project.
Tell us about your project or meet ESPO at OHEC — we would be glad to discuss how our team can help.


