
01
Challenge
The department required executive offices, meeting spaces and collaborative functions to be organized within a compact administrative environment while coordinating architecture, MEP and interior requirements.
ESPO designed and delivered the 250 m² Management Department at Fatemeh Al-Zahra Hospital in Mehriz, integrating architecture, MEP coordination, interior design and construction.
The brief, context, and coordinated thinking behind the work.
The Management Department at Fatemeh Al-Zahra Hospital in Mehriz, Yazd is a 250 m² healthcare administrative interior designed and delivered by ESPO. The project was completed in 2018 and forms part of ESPO’s wider architectural, MEP and interior design work for the hospital.
The department brings executive offices, meeting spaces and collaborative areas together within a coordinated administrative environment.
ESPO’s documented role combines architectural and MEP coordination, interior design and construction within a Design & Build scope for the management department.
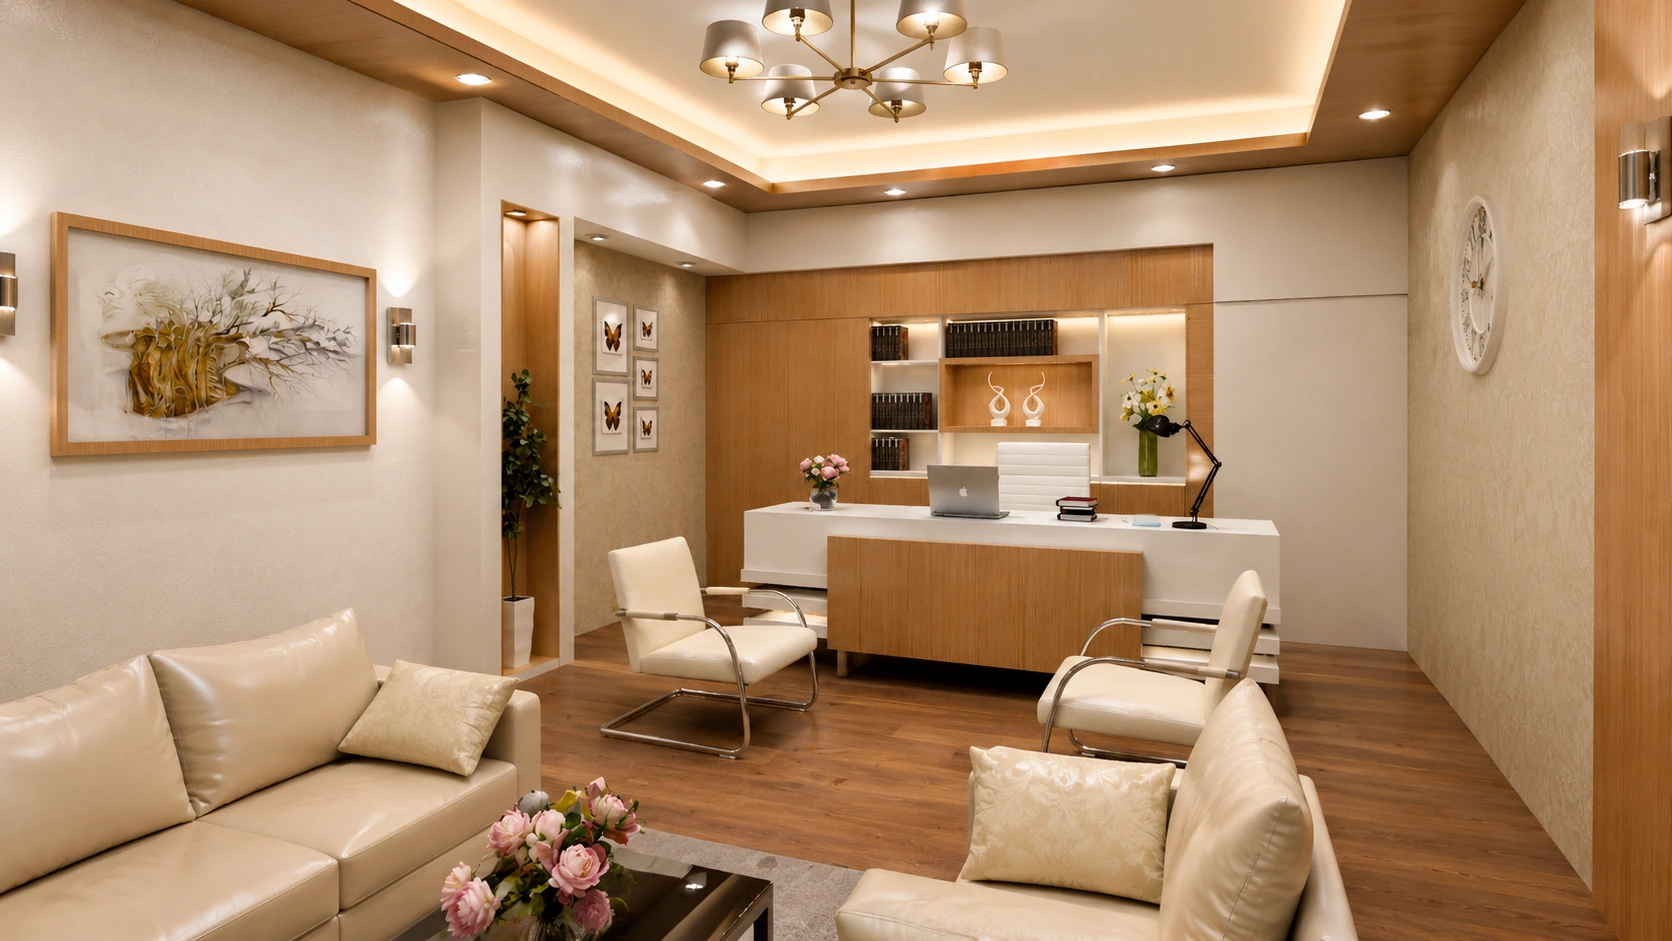
The approved project visualizations show a warm, restrained interior palette based on timber, light neutral finishes and upholstered seating. Executive work areas are paired with visitor seating and meeting functions, while integrated shelving and built-in elements organize the background walls.
The larger meeting environment combines a management desk, conference seating and continuous built-in storage. The visual language remains consistent through timber ceiling accents, recessed and indirect lighting, and light-colored furniture.
Across the department, timber is used as the main visual material in flooring, ceiling frames, cabinetry and architectural trim. Light wall surfaces and soft upholstery balance the darker timber elements, while decorative wall panels and framed artwork provide secondary focal points.
ESPO coordinated the architecture, MEP, interior design and implementation of the department as part of a broader hospital development program. The completed management area is organized around executive work, meetings and collaborative use within a consistent interior design language.
How the team translated project constraints into a clear and deliverable response.
The department required executive offices, meeting spaces and collaborative functions to be organized within a compact administrative environment while coordinating architecture, MEP and interior requirements.
ESPO integrated planning, MEP coordination, interior design and implementation through a consistent timber-and-neutral material palette, built-in storage, executive work areas and meeting spaces.
The completed department presents a coordinated administrative interior supporting executive work, meetings and visitor interaction within a consistent spatial and material language.
Selected views, details, and stages from the project.
Tell us about your project or meet ESPO at OHEC — we would be glad to discuss how our team can help.


