
01
Challenge
An existing clinical room required a complete interior reorganization to establish a clearer pediatric identity while retaining visible clinical and administrative functions.
ESPO transformed an existing Day Hospital clinic room into a pediatric interior through renovation, custom built-in elements, coordinated color and interior design.
The brief, context, and coordinated thinking behind the work.
ESPO designed and implemented the Pediatric Clinic at Day Hospital in Tehran as part of its wider design-and-construction work for specialized clinical departments within the hospital.
The approved project photographs document the transformation of an existing clinical room into a more distinctly pediatric interior with coordinated color, built-in furniture and child-oriented visual details.
The project is classified as renovation of an existing hospital interior together with design, consulting and interior design services. The documented Day Hospital project record includes Pediatrics among the departments designed and constructed by ESPO.
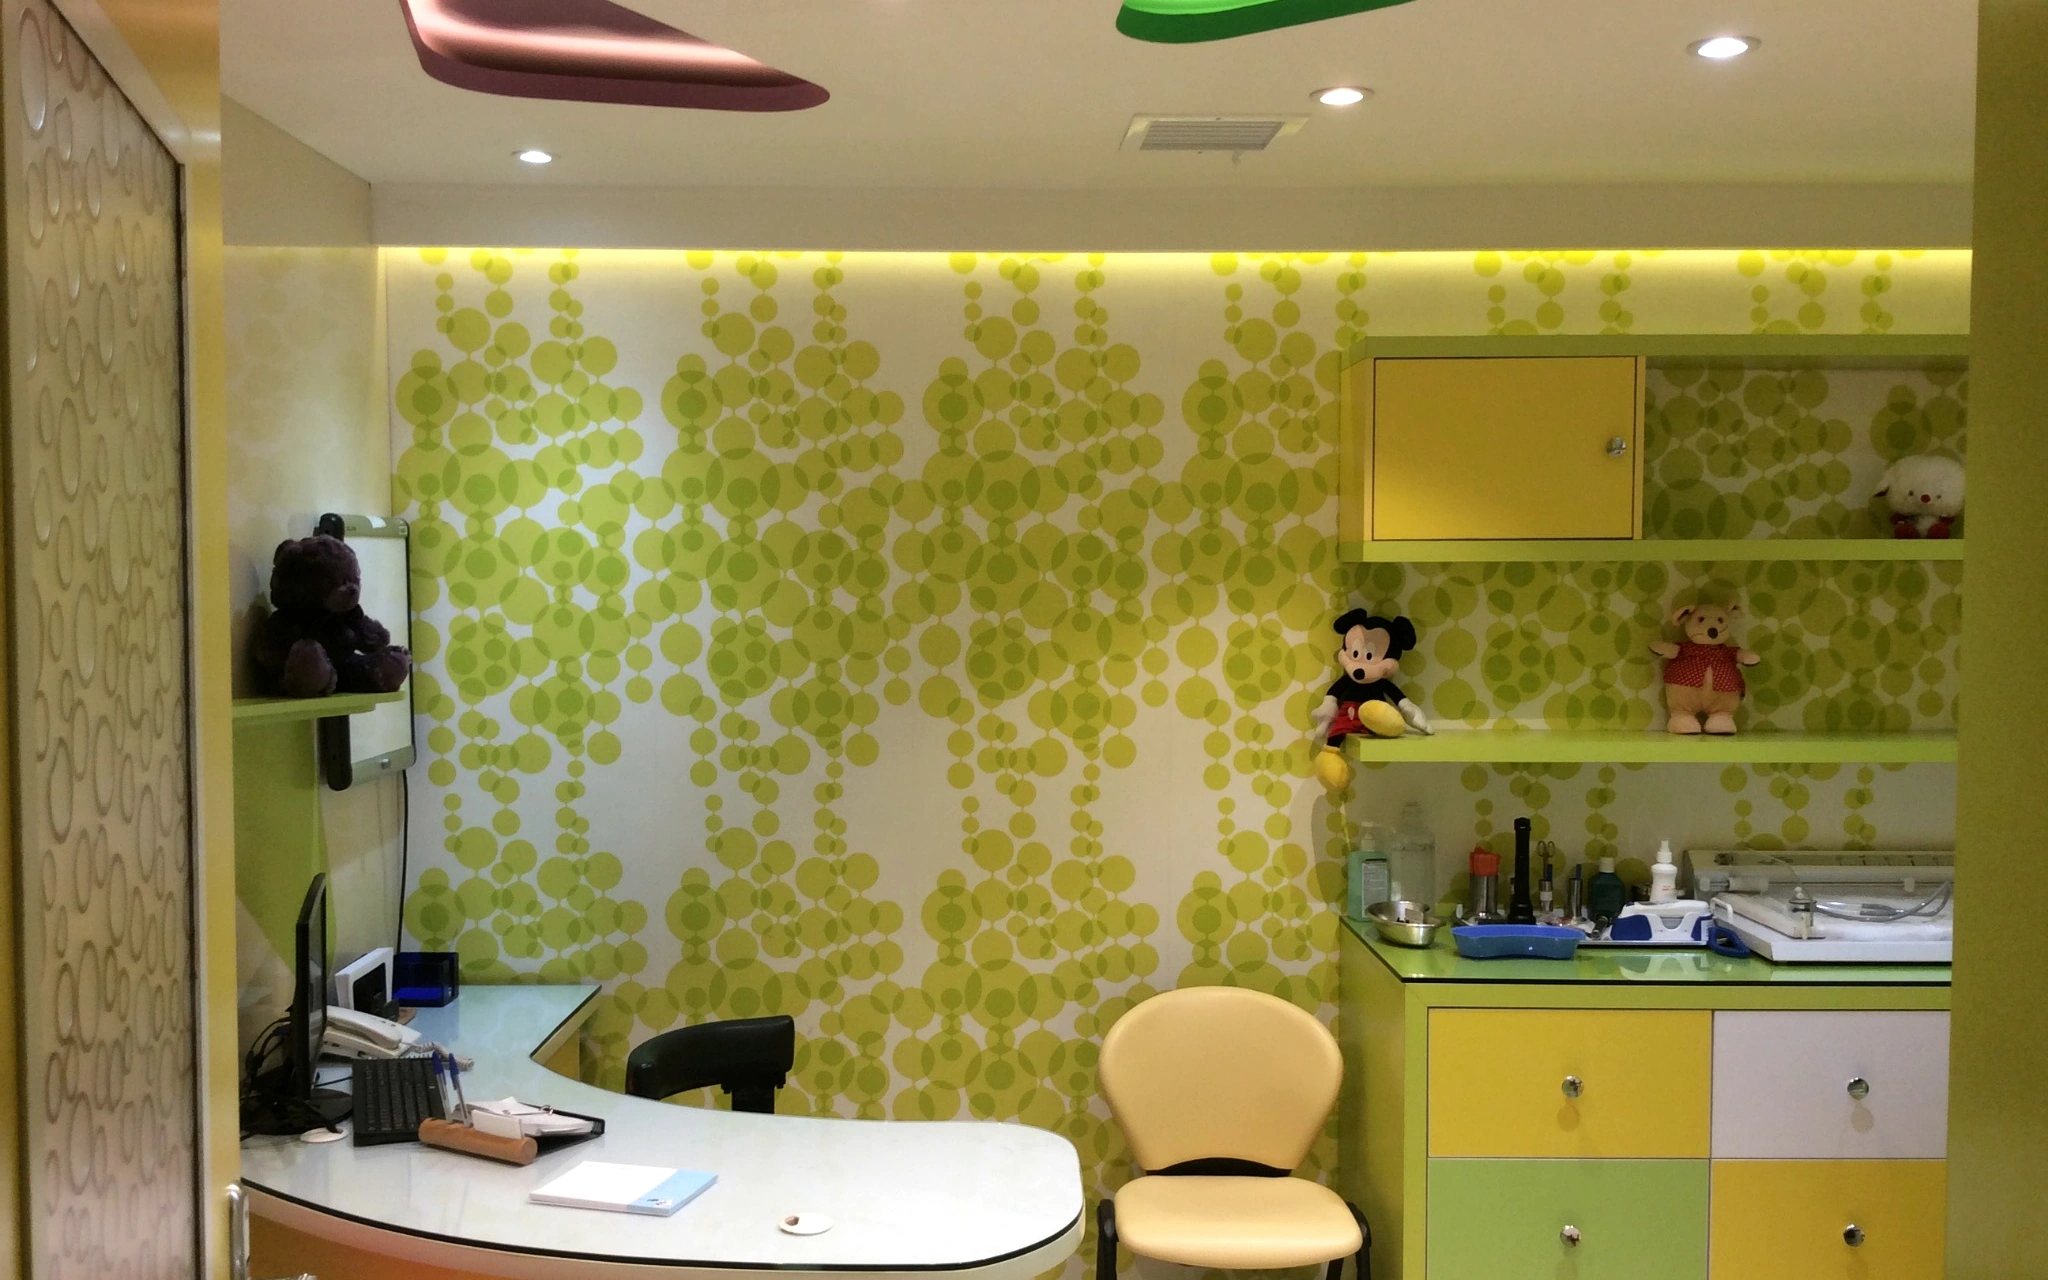
The finished room uses a coordinated green, yellow and light-neutral palette. Patterned wall surfaces, integrated shelves, custom cabinetry and selected decorative elements establish a clear child-oriented identity while maintaining the functional requirements visible in the clinical workspace.
A curved workstation organizes the administrative side of the room, while the examination counter and integrated storage occupy the opposite side. The ceiling includes colored recessed forms alongside conventional downlights and ventilation grilles, creating a distinct visual layer above the treatment space.
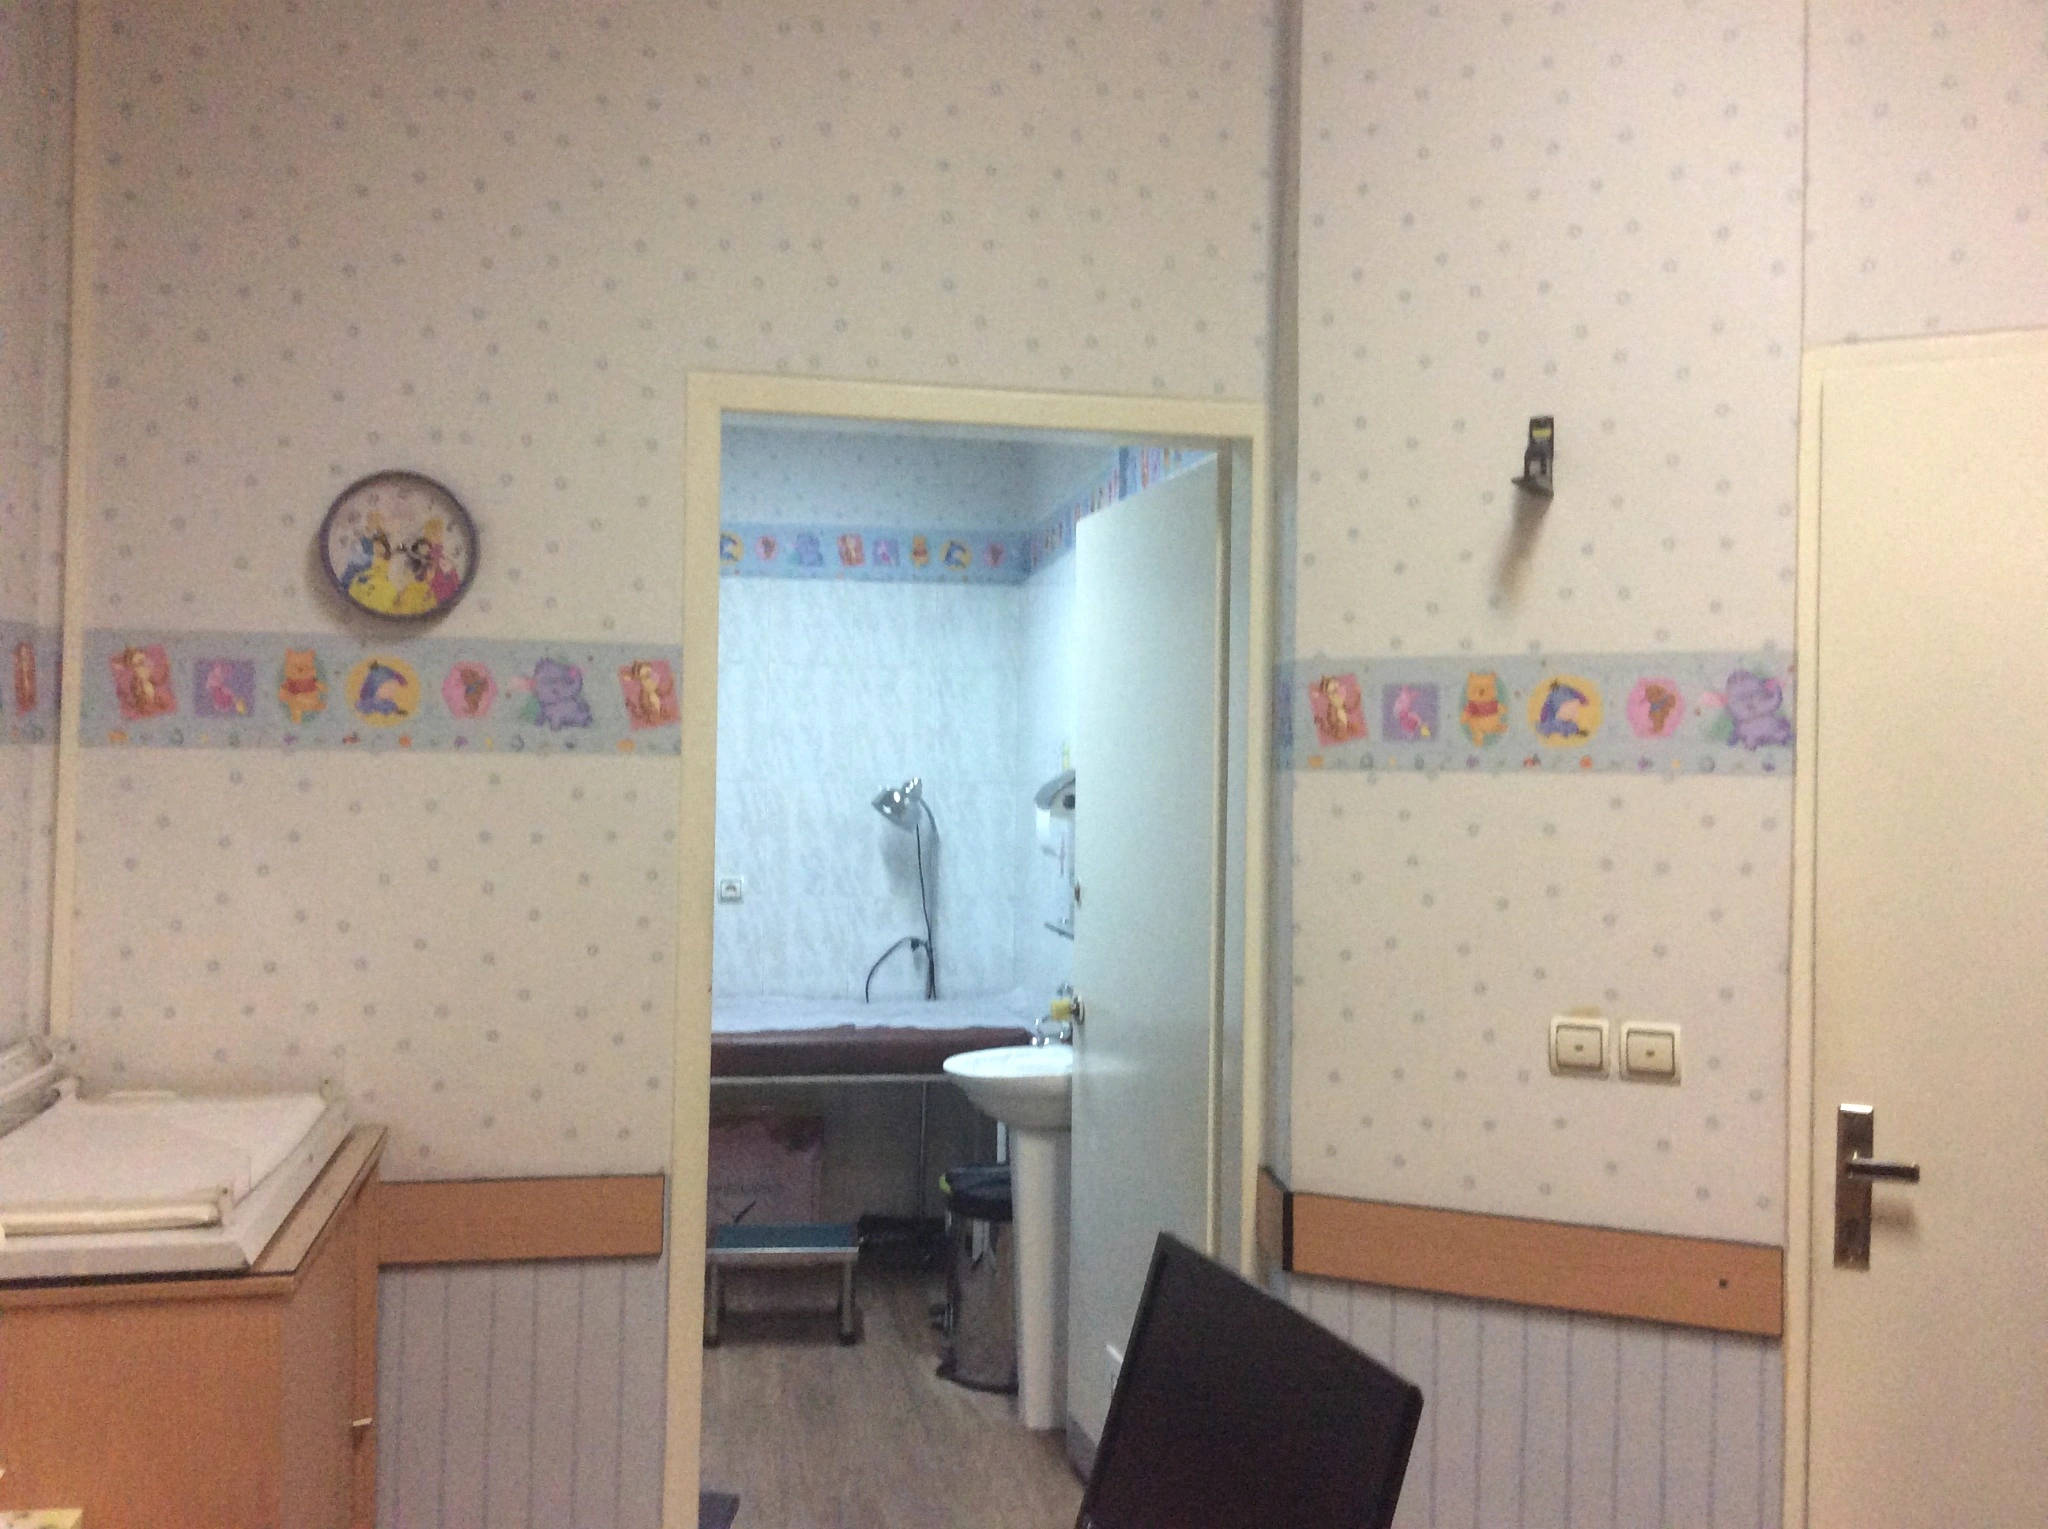
The before image records the previous room with a more neutral and conventional clinical interior. The after view documents the same room after reconfiguration, with new built-in elements, a coordinated color scheme, patterned wall treatment and redesigned workstation/examination zones.
ESPO’s role is presented under Strengthening & Renovation together with Design, Consulting & Interior Design. The project is not categorized as new-build construction because the available project evidence shows the transformation of an existing hospital interior.
How the team translated project constraints into a clear and deliverable response.
An existing clinical room required a complete interior reorganization to establish a clearer pediatric identity while retaining visible clinical and administrative functions.
ESPO combined renovation with interior design, a coordinated green-yellow palette, patterned wall treatments, custom cabinetry, a curved workstation and integrated examination/storage zones.
The completed room presents a visibly transformed pediatric interior with a coordinated material and color language and clearly organized work, examination and storage areas.
Selected views, details, and stages from the project.
Tell us about your project or meet ESPO at OHEC — we would be glad to discuss how our team can help.


