
01
Challenge
An underused existing hospital-site space close to a roadway had to be reorganized and upgraded to support a large staff and physicians’ dining environment.
ESPO transformed an underused existing part of Shahid Rajaee Heart Center into a staff restaurant through architectural design, interior design, MEP coordination and renovation.
The brief, context, and coordinated thinking behind the work.
ESPO designed and renovated the staff restaurant at Shahid Rajaee Heart Center in Tehran, transforming a previously underused and neglected part of the hospital site into a dedicated dining and rest environment for staff and physicians.
The project forms part of ESPO’s wider architectural, MEP, interior design and implementation work at Shahid Rajaee Heart Center, where staff and physicians’ restaurants are included in the documented project scope.
The restaurant was developed within an existing area of the hospital site located close to a roadway. The original space had limited functional value and required substantial architectural reorganization and renovation before it could support a large staff dining program.
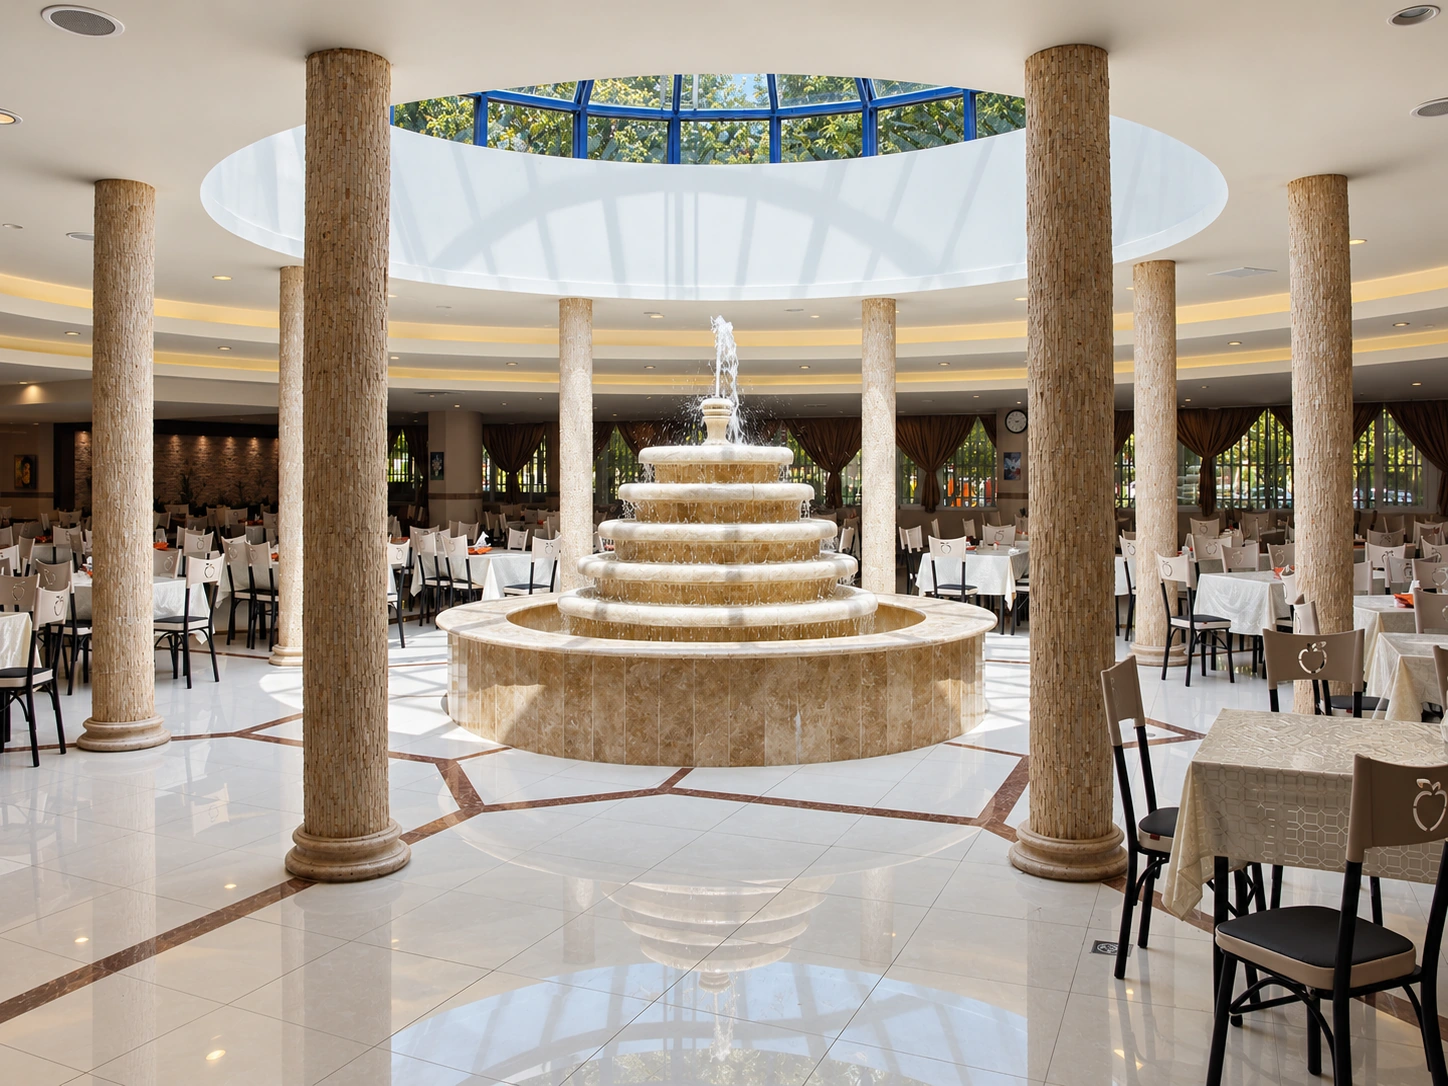
The intervention combined architectural planning, interior design and implementation. A large circular glazed dome was introduced over the main dining hall to bring daylight into the center of the space. The dome is supported by a ring of columns arranged around a tiered central fountain, creating a strong spatial focus and a composition inspired by traditional Iranian garden and pavilion imagery.
The completed dining hall is organized around the fountain and skylight. Light stone-toned flooring, darker geometric floor bands, textured columns, warm timber details and neutral furniture establish a consistent interior palette. The buffet zone uses curved glazing, planting and timber cladding to visually connect the service area with the main restaurant.
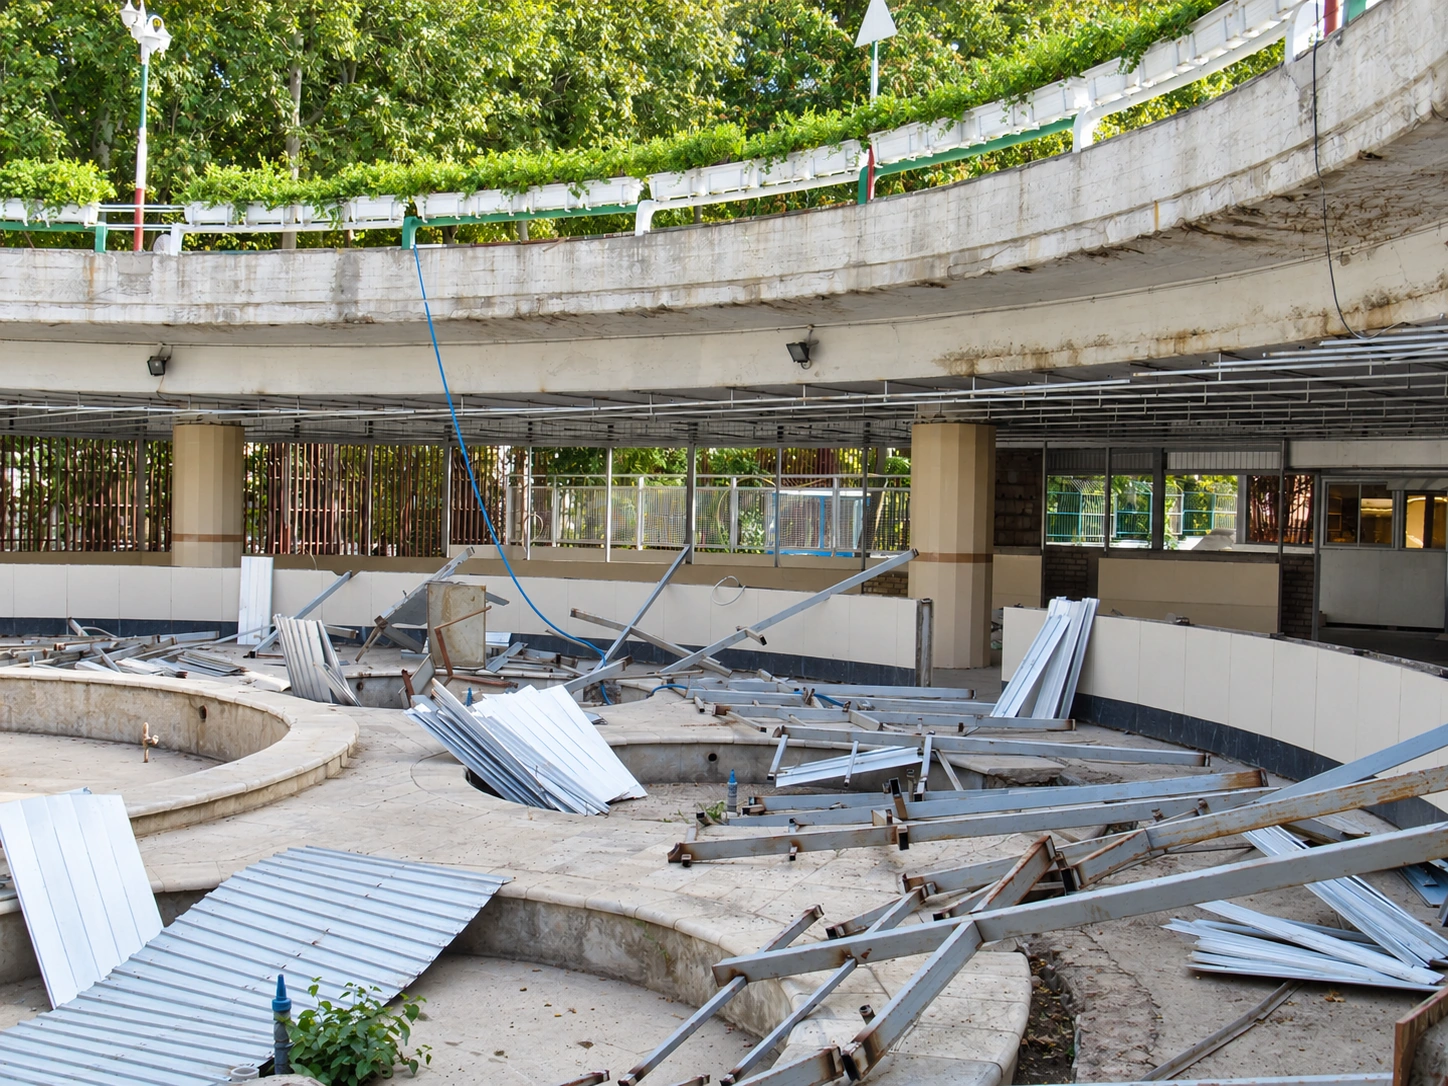
The project documentation includes both pre-renovation and construction-phase imagery. These views record the existing open and unfinished condition, the installation of lightweight steel framing and roof components, and the transformation of the site into the completed staff restaurant.
Based on the project record and the documented renovation sequence, ESPO’s role is classified under Strengthening & Renovation together with Design, Consulting & Interior Design. The project is not categorized as a new-build construction project because the restaurant was created by transforming and upgrading an existing hospital-space condition.
How the team translated project constraints into a clear and deliverable response.
An underused existing hospital-site space close to a roadway had to be reorganized and upgraded to support a large staff and physicians’ dining environment.
ESPO combined adaptive reuse, architectural planning, MEP coordination and interior design with a circular glazed dome, a column ring, a central tiered fountain and coordinated buffet/service areas.
The previously underused area was transformed into a completed staff restaurant organized around a daylight-filled central atrium, dining zones and support spaces.
Selected views, details, and stages from the project.
Tell us about your project or meet ESPO at OHEC — we would be glad to discuss how our team can help.


