
01
Challenge
Transform an existing interior into a specialized medical and molecular laboratory while coordinating public, sampling and laboratory functions with the required construction infrastructure.
Design and construction of Yekta Medical & Molecular Laboratory in Tehran, including reception, sampling, laboratory workspaces, interior fit-out and coordinated construction infrastructure.
The brief, context, and coordinated thinking behind the work.
The Yekta Medical & Molecular Laboratory project in Tehran involved the design and execution of an existing interior as a specialized diagnostic and laboratory environment. ESPO’s scope combined spatial planning, interior design, construction work and technical coordination across public, clinical and laboratory areas.
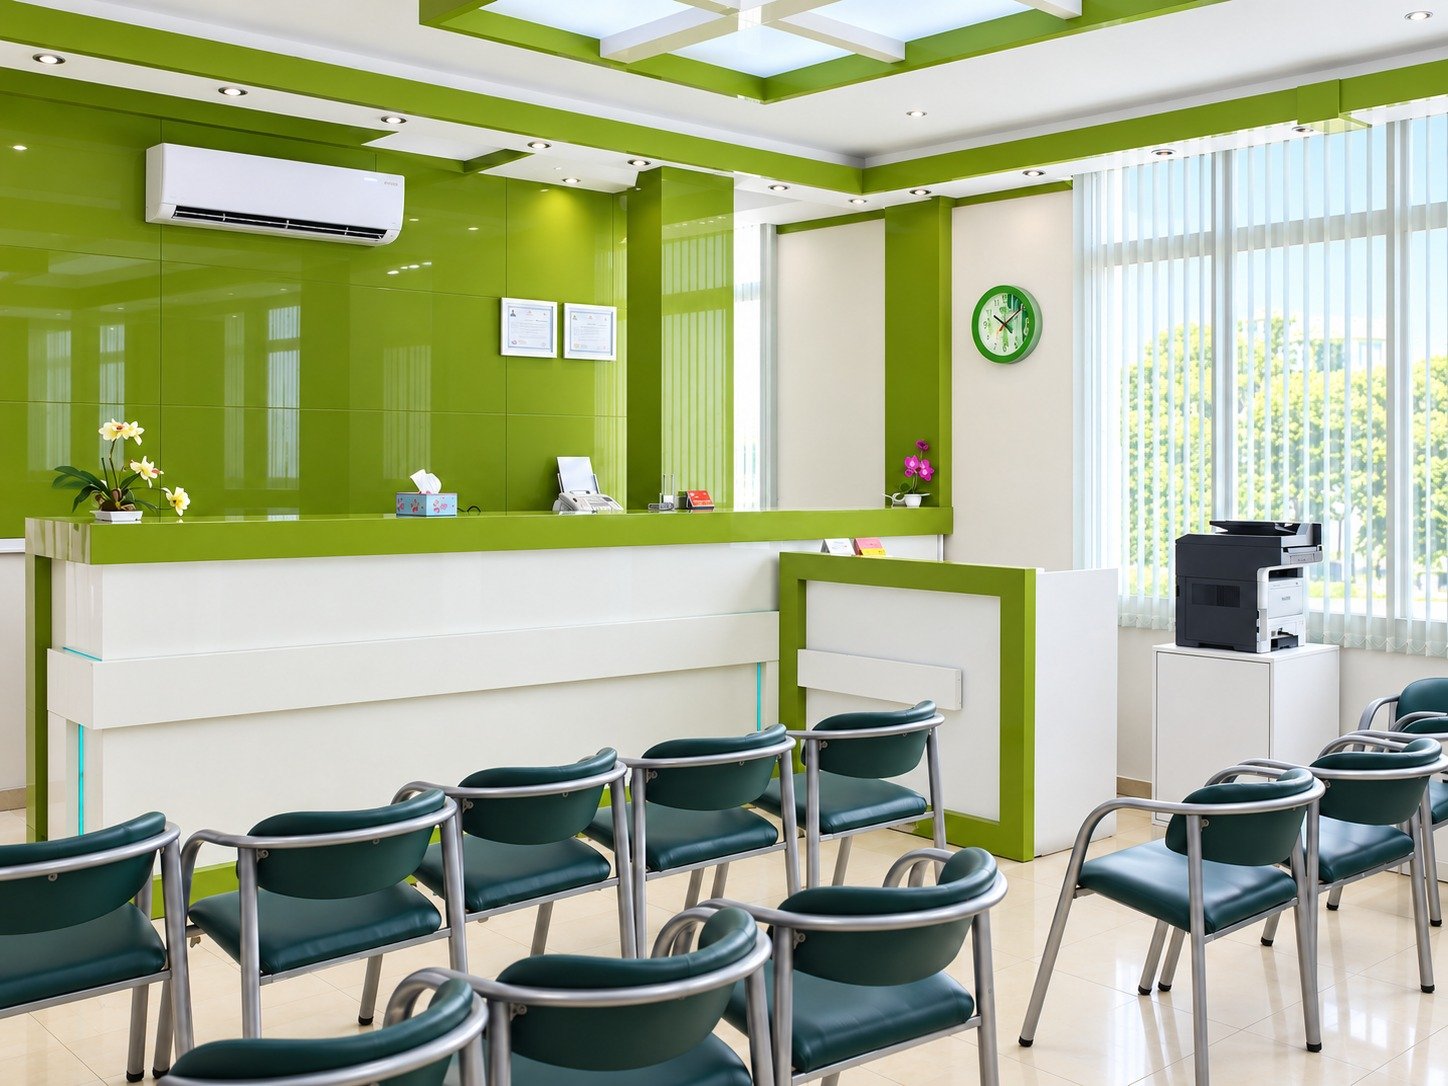
The completed project is characterized by a clear green-and-white visual identity, a defined reception and waiting zone, dedicated sampling and consultation rooms, laboratory workspaces, and coordinated construction infrastructure.
The project required the existing space to be reorganized around the operational needs of a medical and molecular laboratory. Based on the supplied project record and approved images, ESPO’s work included:
The public-facing areas use green accents, bright surfaces and a curved reception desk to create a recognizable visual identity. In the clinical and laboratory zones, work surfaces, storage and equipment areas are organized as a more controlled working environment.
The approved construction photographs also document demolition, plumbing installation and underfloor services, showing the transformation from the existing interior to the completed laboratory spaces.
ESPO was responsible for the design and execution of the Yekta Medical & Molecular Laboratory project. For the current four-pillar service model, the project is classified under Construction & Contracting, Interior Design & Fit-Out, and Renovation & Structural Strengthening, with Construction & Contracting as the primary service.
How the team translated project constraints into a clear and deliverable response.
Transform an existing interior into a specialized medical and molecular laboratory while coordinating public, sampling and laboratory functions with the required construction infrastructure.
ESPO combined spatial planning, interior fit-out and construction execution, with coordinated plumbing and underfloor infrastructure, to organize the reception, sampling, consultation and laboratory work areas.
The completed project presents a coherent diagnostic-laboratory environment with a distinct public-facing identity and clearly organized clinical and laboratory spaces.
Selected views, details, and stages from the project.
Tell us about your project or meet ESPO at OHEC — we would be glad to discuss how our team can help.


