
01
Challenge
Create a healthcare environment that meets hospital requirements while offering a calmer, more comfortable and hotel-like stay for patients and their companions.
Interior design of the Gandhi Hospital hotel-hospital in Tehran, combining patient comfort, companion support and hospitality-inspired healthcare planning.
The brief, context, and coordinated thinking behind the work.
ESPO developed the interior design of the Gandhi Hospital Hotel-Hospital in Tehran as a hospitality-led healthcare environment focused on patient comfort, privacy and efficient clinical support.
The project translates the hotel-hospital concept into a warm and organized interior language where patient accommodation, companion comfort and support amenities are integrated within a coherent healthcare setting.
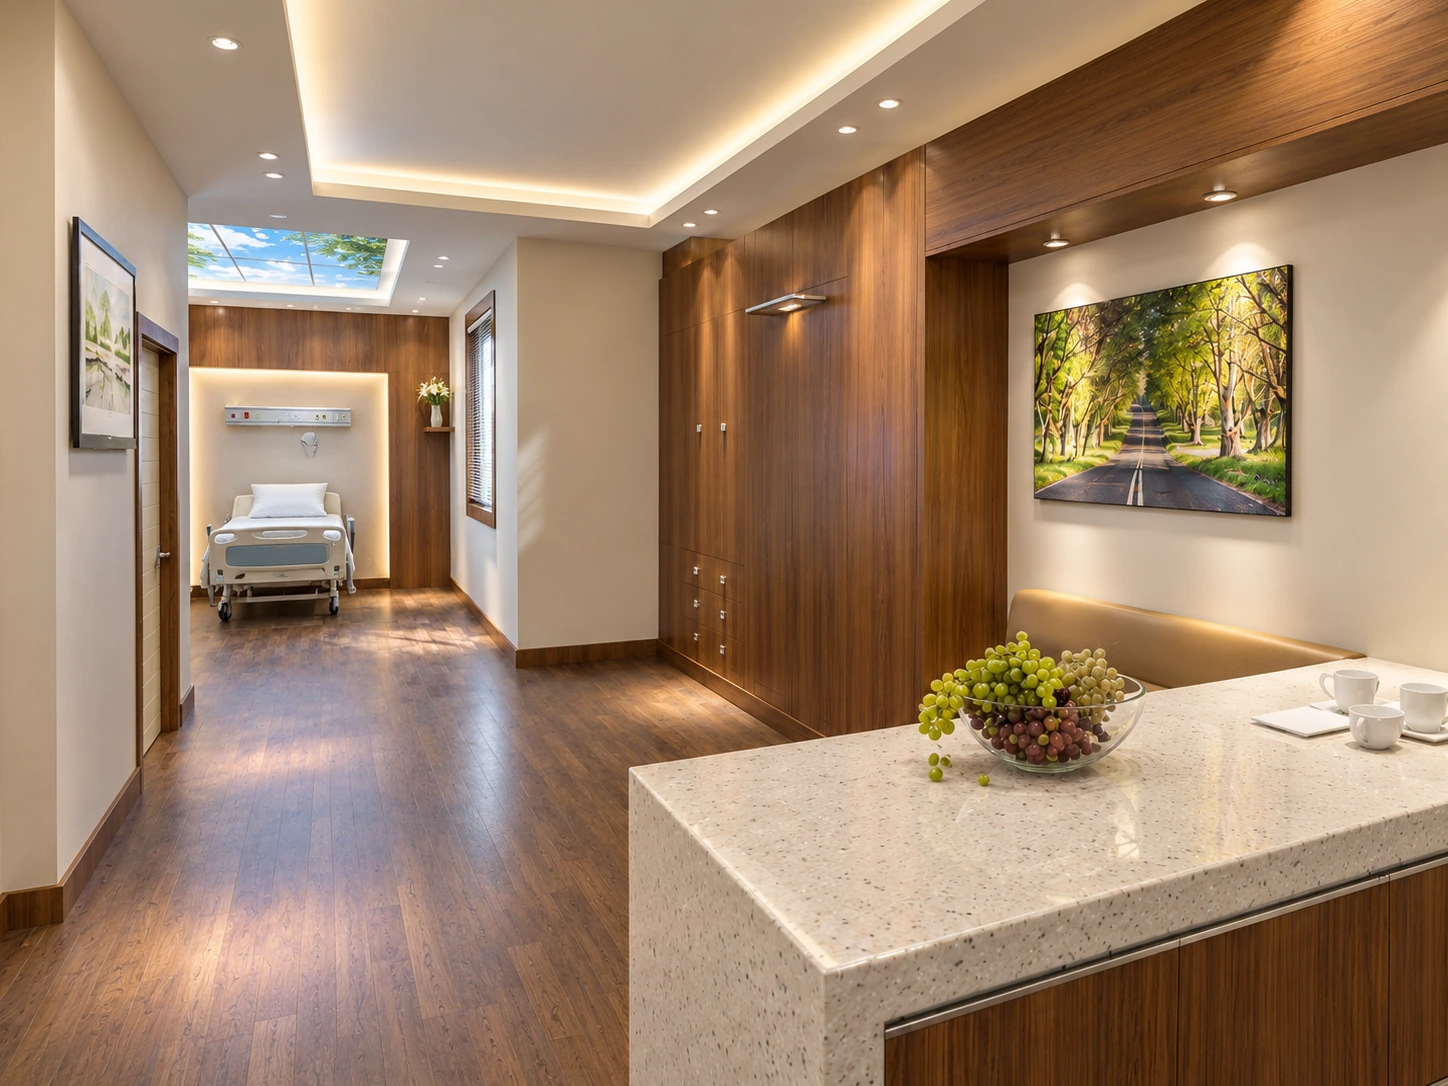
Based on the available project information and the approved visual set, the design includes patient-room and suite environments, companion seating, integrated storage, bed-head service walls, workspace elements and supportive kitchenette-style areas. Spatial planning was organized to balance calm residential character with healthcare functionality.
The project uses warm wood finishes, neutral palettes, indirect lighting and carefully controlled decorative elements to soften the clinical atmosphere. This approach helps the space feel more welcoming and dignified while preserving a clear care-oriented layout.
Integrated seating, artwork, writing surfaces and support functions contribute to a more comfortable patient and companion experience, reinforcing the hotel-hospital identity of the project.
A central objective of the design was to improve the emotional quality of the stay for both patients and companions. Privacy, visual calm, ease of use and supportive amenities were treated as essential parts of the care environment rather than secondary additions.
The result is a patient-focused interior concept that combines healthcare requirements with a warmer hospitality-led experience.
This project is classified under Design, Consulting & Interior Design. Based on the provided record and the user’s clarification that the project was design-only, no construction or renovation service is assigned to this entry.
How the team translated project constraints into a clear and deliverable response.
Create a healthcare environment that meets hospital requirements while offering a calmer, more comfortable and hotel-like stay for patients and their companions.
ESPO designed patient rooms, companion areas and support spaces using warm materials, integrated planning and controlled lighting to express the hotel-hospital concept.
The final design establishes a distinctive hospitality-led healthcare identity that improves the quality of stay for patients and companions.
Selected views, details, and stages from the project.
Tell us about your project or meet ESPO at OHEC — we would be glad to discuss how our team can help.


