
01
ESPO approach
ESPO coordinated architectural design, MEP design, interior design and execution across the clinic’s reception, consultation, examination and diagnostic spaces.
A 740 m² specialized cardiology clinic in Tehran designed and executed by ESPO, including architectural design, MEP coordination, interior design and complete project execution.
The brief, context, and coordinated thinking behind the work.
Dr. Firoozi Specialized Cardiology Clinic is a 740 m² healthcare project in Tehran. ESPO’s documented scope included architectural design, MEP design and coordination, interior design, and complete project execution. The project started and was completed in 1394 SH.
ESPO coordinated the architectural and engineering design with the clinic’s interior requirements and on-site execution. The scope included the spatial organization of reception and waiting areas, consultation and examination rooms, diagnostic spaces, integrated interior elements, lighting, finishes, and the coordination of building services.
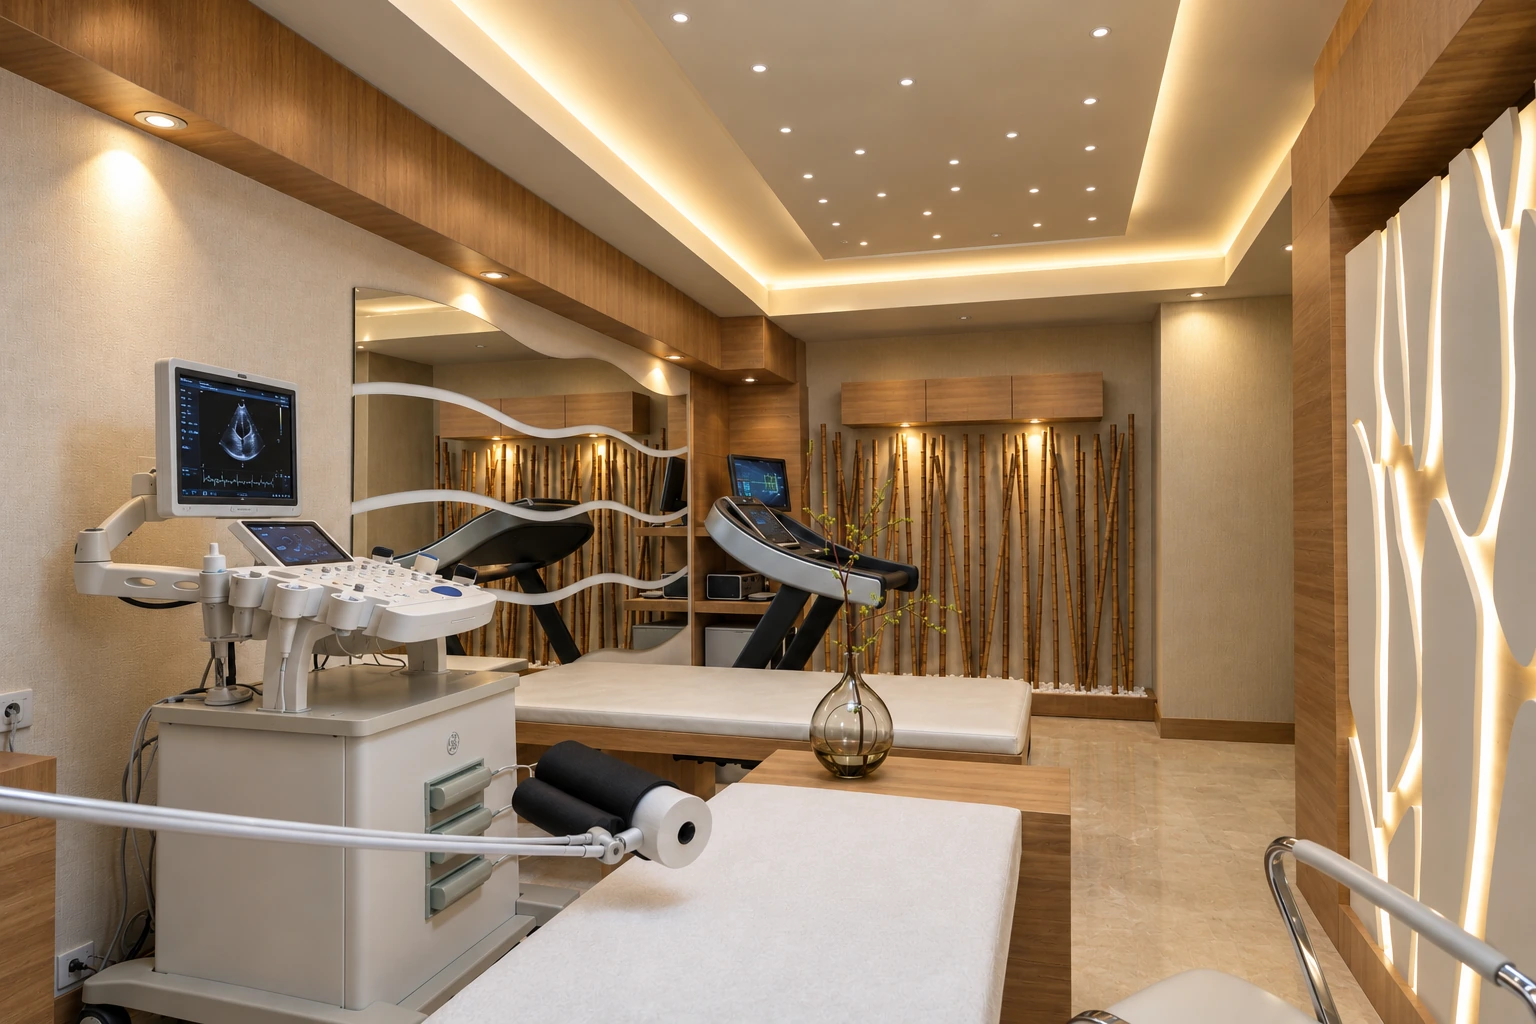
The approved project views show a warm material palette, extensive wood finishes, neutral surfaces, built-in storage, layered ceiling lighting, and clearly defined reception, consultation and diagnostic areas. In the diagnostic rooms, medical equipment, examination furniture and treadmill equipment are visibly integrated into the spatial layout without disrupting circulation.
ESPO was responsible for connecting the project’s architectural, engineering, interior and execution stages within one coordinated scope. This integrated role allowed the clinic’s spaces, built-in elements and technical requirements to be developed as parts of a single project rather than as separate interventions.
How the team translated project constraints into a clear and deliverable response.
ESPO coordinated architectural design, MEP design, interior design and execution across the clinic’s reception, consultation, examination and diagnostic spaces.
The completed project presents a coordinated clinical interior with clearly defined reception, consultation and diagnostic areas, integrated built-in elements and medical equipment zones.
Selected views, details, and stages from the project.
Tell us about your project or meet ESPO at OHEC — we would be glad to discuss how our team can help.


