
01
Challenge
Organize a sensitive cardiac critical-care environment where staff access, working space around beds, observation, patient privacy and support functions could operate together without spatial conflict.
Design and execution of the 700 m² CCU department at Baqiyatallah Hospital in Tehran, focused on patient-care organization, circulation, nursing visibility, bedside infrastructure and coordinated interior design.
The brief, context, and coordinated thinking behind the work.
The Baqiyatallah Hospital CCU project in Tehran was designed and executed by ESPO in summer 2011, covering 700 m². The project focused on creating an organized cardiac care environment through coordinated planning of patient areas, circulation, bedside services and interior elements.
ESPO’s role included the design and execution of the CCU department. The project addressed patient-care organization, working space around beds, bedside service elements, glazed partitions, integrated cabinetry and coordinated interior components.
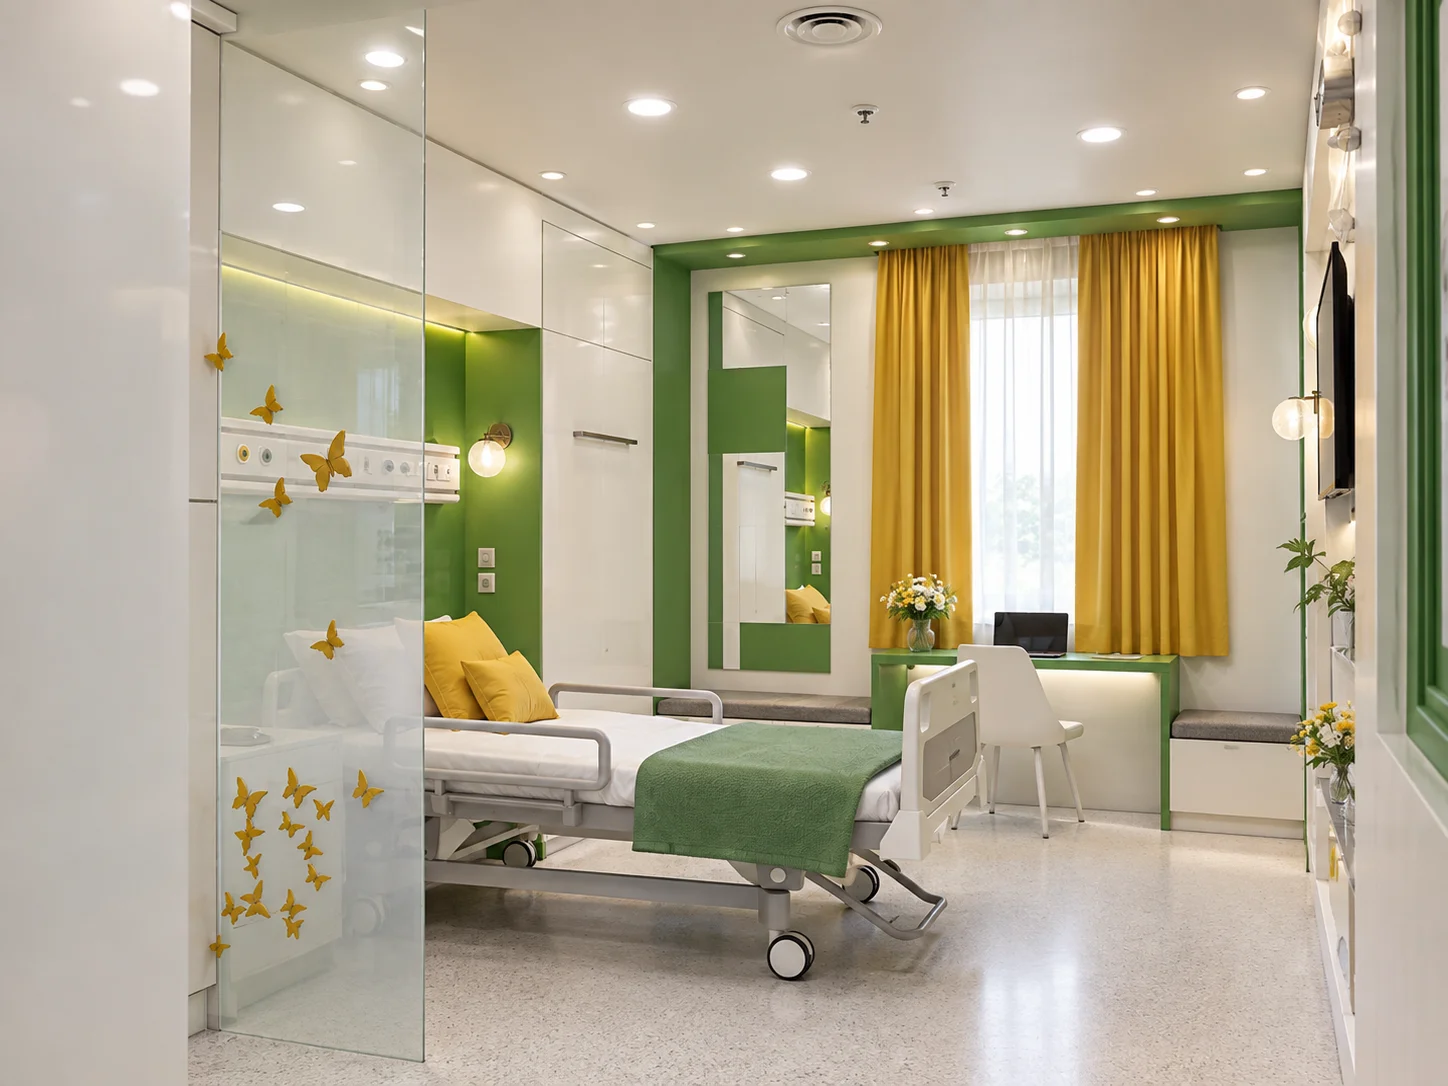
The design approach focused on balancing visibility, privacy and efficient movement within the care environment. Glazed partitions supported visual connection while maintaining separation between spaces. The organization of patient areas and circulation routes created a clear and structured environment.
The approved project images show patient rooms with bedside service panels, integrated storage, coordinated lighting, window-side work surfaces and seating areas. A white base palette combined with green and yellow accents creates a bright and calm interior atmosphere.
ESPO was responsible for the design and execution of the Baqiyatallah Hospital CCU department, integrating architectural planning, interior coordination and project implementation within a unified framework.
How the team translated project constraints into a clear and deliverable response.
Organize a sensitive cardiac critical-care environment where staff access, working space around beds, observation, patient privacy and support functions could operate together without spatial conflict.
ESPO coordinated design and execution around clear circulation, patient-area visibility, integrated bedside service zones, controlled glazed separation and a consistent system of lighting, color and built-in interior elements.
The completed environment presents clear spatial organization, coordinated bedside zones, controlled visual connections and an integrated interior language, without making unsupported claims about clinical or technical performance.
Selected views, details, and stages from the project.
Tell us about your project or meet ESPO at OHEC — we would be glad to discuss how our team can help.


