
01
ESPO approach
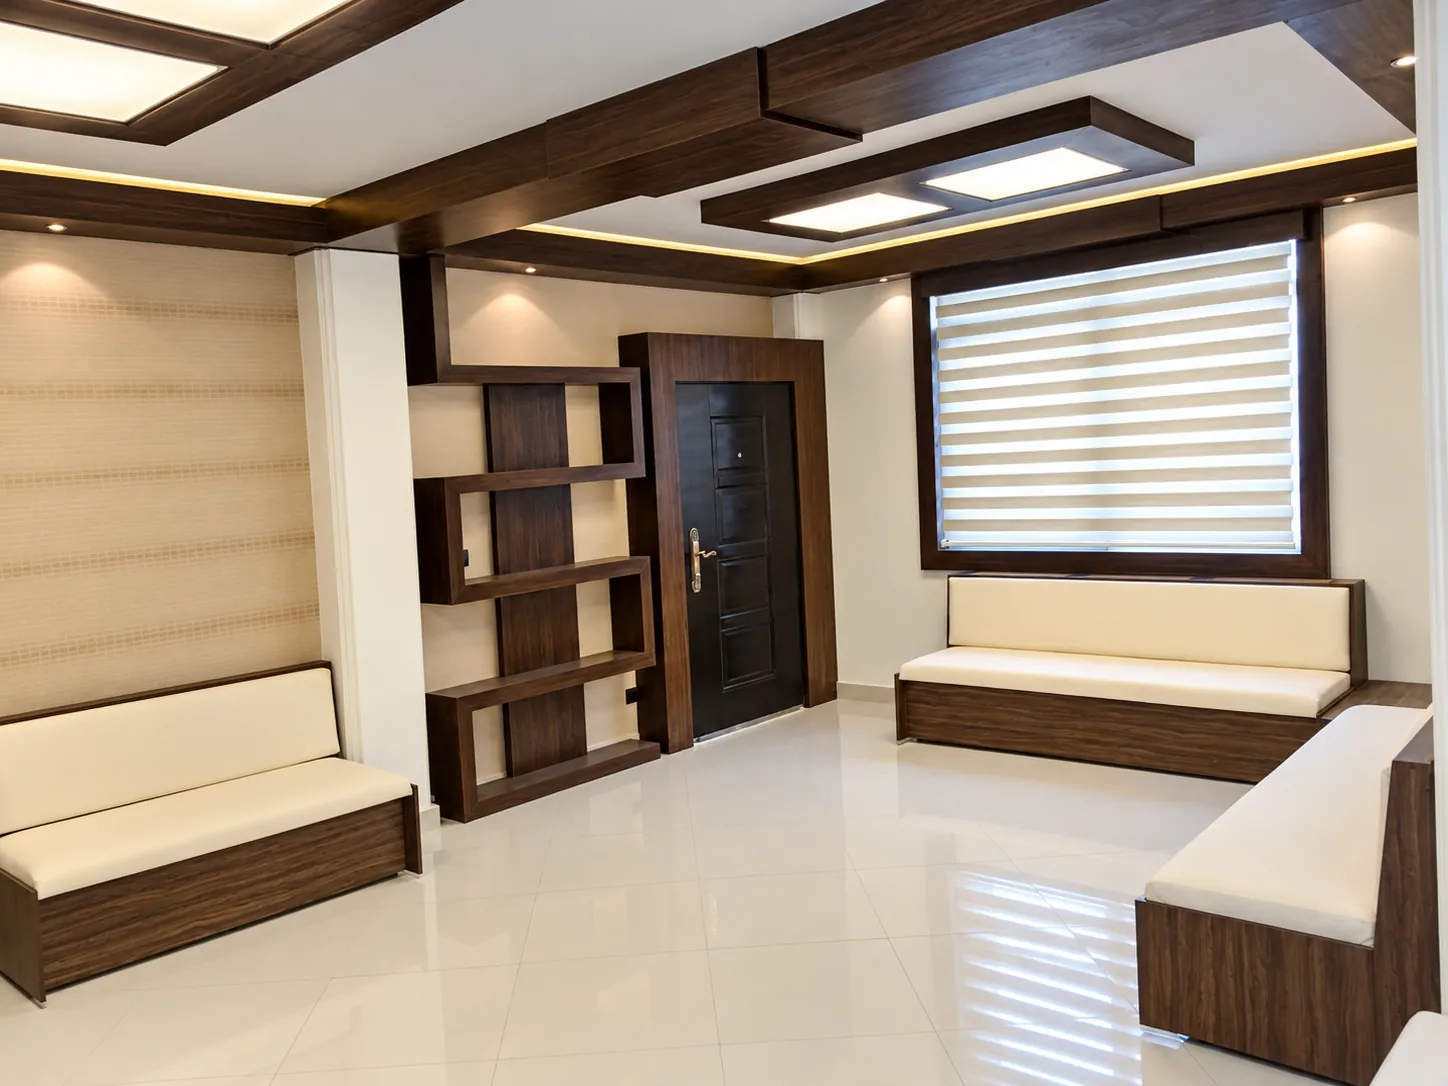
The interior is organized around a consistent palette of dark wood, light neutral finishes, custom built-in furniture, stone accents and integrated lighting across reception, waiting and office spaces.
Interior design of Jam Building for Dr. Eslami, featuring custom joinery, stone feature walls, coordinated lighting and refined reception and office spaces.
The brief, context, and coordinated thinking behind the work.
Jam Building is an ESPO interior design project commissioned by Dr. Eslami. The approved project photographs document a coordinated interior language built around dark wood tones, light neutral surfaces, custom joinery and carefully integrated lighting. Because the available archive is limited, the project page focuses only on verified client information and details that are clearly visible in the completed interiors.
The reception and waiting areas combine cream upholstered seating with dark walnut-toned frames, built-in shelving and glossy light flooring. A curved reception desk in a lighter wood finish introduces a softer form, while the adjacent storage wall keeps the public-facing area visually organized.
A natural-stone feature wall forms one of the strongest visual elements of the project. Custom dark-wood framing and a continuous curved bench are integrated with the wall, creating a distinctive architectural detail. Concealed linear lighting and recessed spotlights reinforce the contrast between the timber, stone and neutral surfaces.
The documented interiors also include an executive workspace with a substantial custom desk, wall-to-wall shelving and integrated display lighting. Another room accommodates a treadmill beneath a framed illuminated ceiling element, showing how the same material vocabulary was extended into secondary spaces.
Based on the available project record, the page classifies Jam Building under ESPO’s Interior Design & Fit-Out service. The visible work is characterized by custom furniture, coordinated wall and ceiling treatments, stone accents and a consistent interior palette. Location, project year and area have not been documented in the material currently available and are therefore left blank.
How the team translated project constraints into a clear and deliverable response.
The interior is organized around a consistent palette of dark wood, light neutral finishes, custom built-in furniture, stone accents and integrated lighting across reception, waiting and office spaces.
The completed interiors present a coherent visual language with clearly defined reception, waiting and work areas and distinctive custom joinery details.
Selected views, details, and stages from the project.
Tell us about your project or meet ESPO at OHEC — we would be glad to discuss how our team can help.