
01
Challenge
Coordinating large industrial laundry equipment, staff movement and hospital service circulation within a hygienic and maintainable technical environment.
Design and execution of Baqiyatallah Hospital laundry in Tehran, integrating industrial washing equipment, service circulation and durable healthcare finishes.
The brief, context, and coordinated thinking behind the work.
Hospital laundry design and construction requires the coordination of industrial equipment, hygienic circulation and service access within a healthcare environment. ESPO designed and executed the laundry facilities of Baqiyatallah Hospital in Tehran. The project was completed in 2009, with a reported project scale of 30,000 m², and focused on creating a functional environment for washing, processing and handling hospital textiles.
A hospital laundry must support continuous movement of textiles while keeping work areas organized around distinct processing stages. In this project, the equipment layout, circulation and support spaces were arranged to accommodate large-capacity machines, mobile linen carts and staff movement without interrupting the main processing sequence.
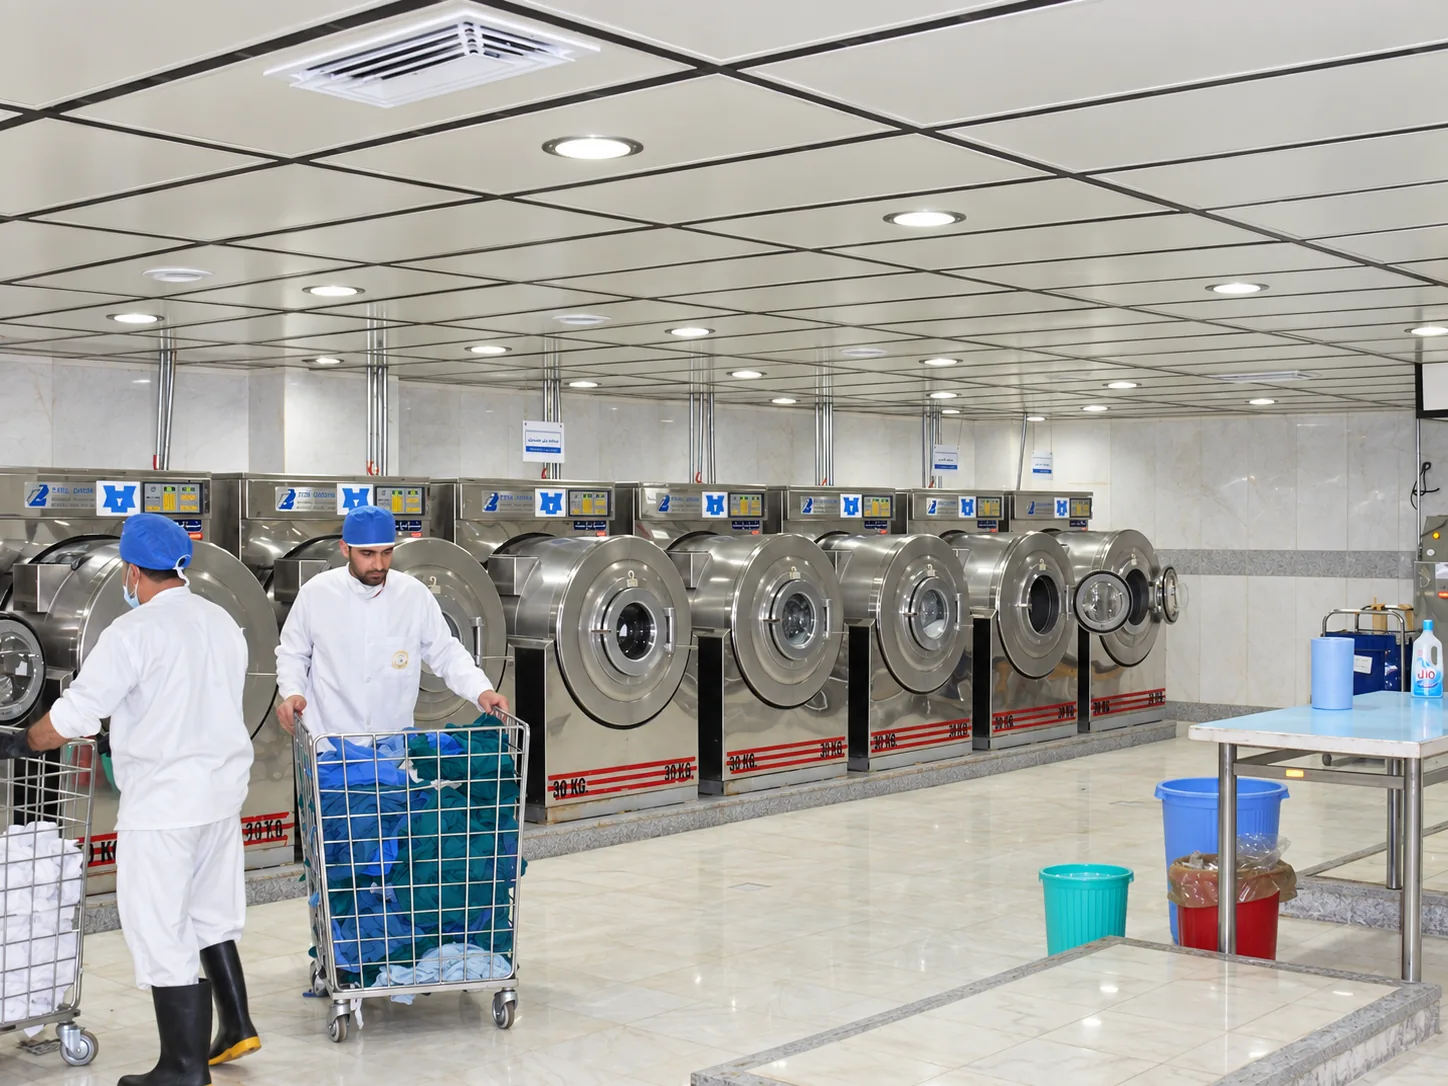
The completed laundry shows rows of industrial washer-extractors, stainless-steel processing equipment and dedicated circulation zones. The arrangement creates clear working aisles around the machines and provides room for loading, unloading and movement of linen carts. Support corridors and adjacent service areas help connect the laundry with the wider hospital operation.
The project integrates multiple industrial washing and extraction units together with stainless-steel processing tanks and related service equipment. Their placement required coordinated access to utilities, drainage, maintenance space and safe staff circulation. The visible organization of the equipment reflects the technical character of the facility while keeping the work floor legible and practical.
The finished spaces use hard, washable wall and floor finishes suitable for a high-use hospital service department. Bright ceiling lighting supports visibility across the work areas, while the open arrangement around major machines improves access for daily operation and cleaning. Stainless-steel surfaces are used extensively where durability and frequent maintenance are important.
Project documentation also records construction-stage work, including demolition and structural preparation associated with the facility. These stages illustrate the transition from building works to the completed technical laundry environment and the coordination required between architectural finishes and industrial equipment installation.
ESPO’s scope covered the design and execution of the Baqiyatallah Hospital laundry. The completed facility combines industrial laundry equipment, defined service circulation, durable finishes and operational support areas in a coherent hospital service environment. The project demonstrates ESPO’s experience in coordinating technical healthcare spaces where architecture and equipment planning must work together.
How the team translated project constraints into a clear and deliverable response.
Coordinating large industrial laundry equipment, staff movement and hospital service circulation within a hygienic and maintainable technical environment.
ESPO organized the laundry around industrial washing and processing equipment, clear work aisles, service access, durable finishes and coordinated construction works.
The completed facility provides a coherent hospital laundry environment with industrial equipment, defined circulation and operational support areas.
Selected views, details, and stages from the project.
Tell us about your project or meet ESPO at OHEC — we would be glad to discuss how our team can help.


