
01
Challenge
Creating an efficient and calm cardiology clinic within a relatively compact footprint while maintaining clear circulation and a professional patient experience.
Design and execution of a 360 m² cardiology clinic in Tehran, featuring coordinated reception, waiting and consultation spaces, custom joinery and integrated lighting.
The brief, context, and coordinated thinking behind the work.
Dr. Fathi Cardiology Clinic is a 360 m² healthcare interior project in Tehran, designed and executed by ESPO. The project focused on creating a calm, professional and efficient environment for a specialized cardiology practice while making careful use of the available floor area.
The clinic was organized around its principal patient-facing and professional spaces, including reception, waiting and consultation areas. The arrangement was developed to keep circulation clear and to support an orderly experience for both patients and staff.
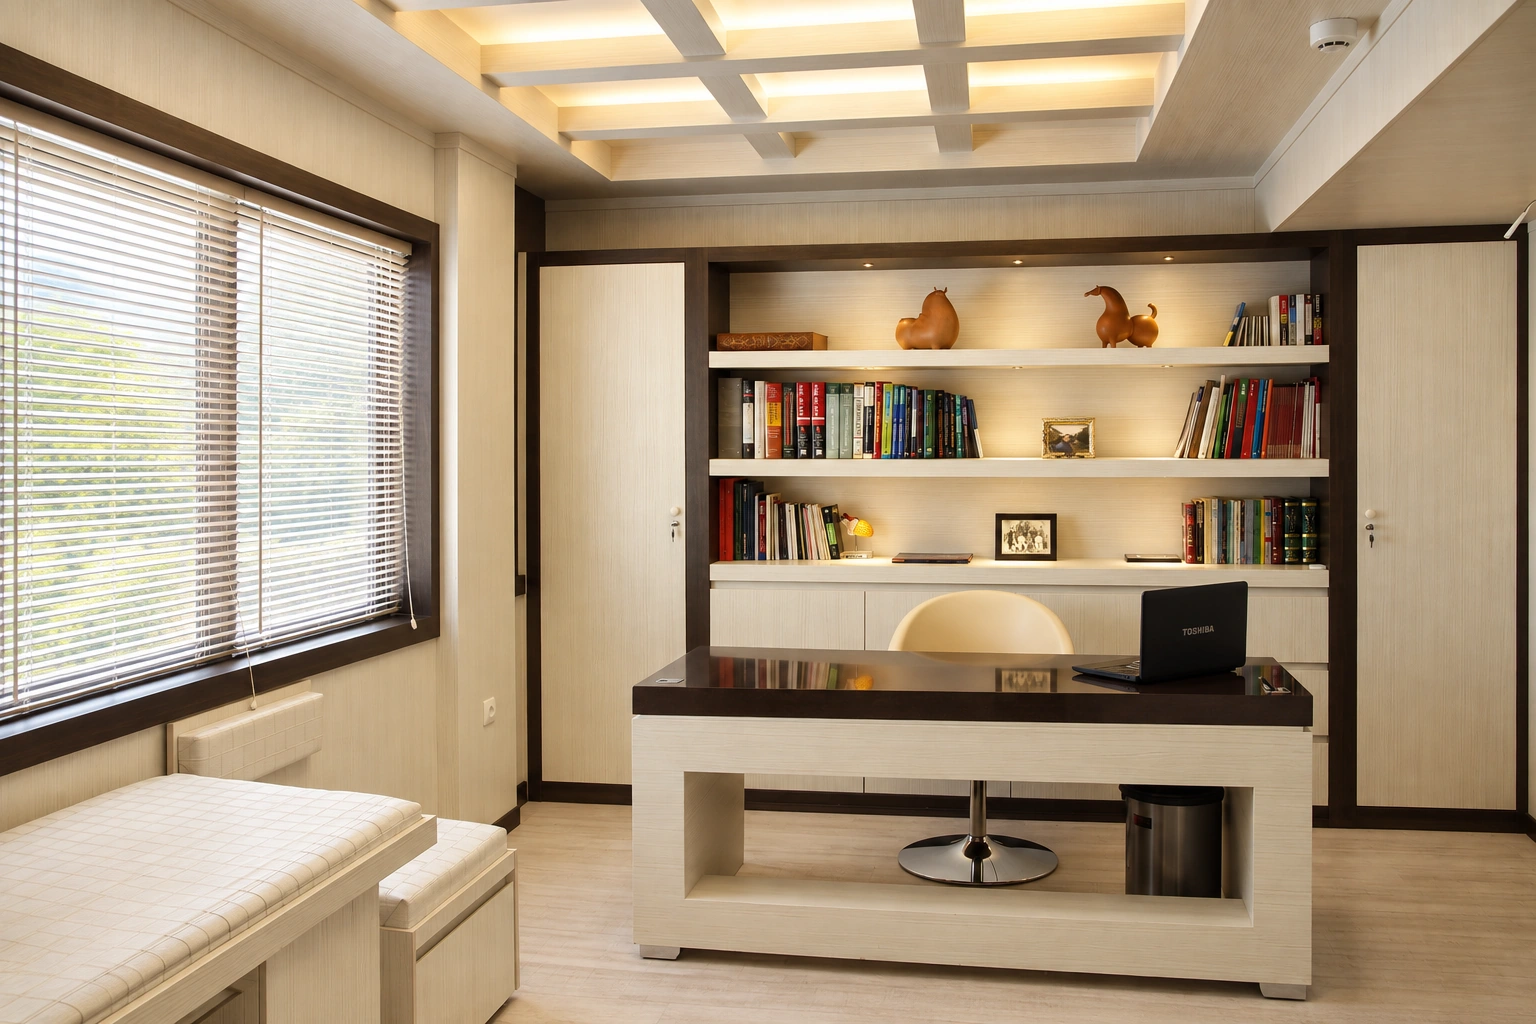
The completed interiors combine warm wood tones with light neutral surfaces, custom desks, integrated shelving and built-in storage. These elements create a consistent visual identity while providing practical storage and work surfaces throughout the clinic.
Layered ceiling lighting, recessed fixtures and illuminated shelving contribute to a bright but controlled atmosphere. The use of natural light, light-colored finishes and warm timber details helps the interior feel welcoming without losing the professional character expected of a medical environment.
ESPO was responsible for the design and execution of the clinic interior. The project demonstrates a compact healthcare fit-out approach in which planning, custom furniture, finishes and lighting are coordinated as a single interior system.
How the team translated project constraints into a clear and deliverable response.
Creating an efficient and calm cardiology clinic within a relatively compact footprint while maintaining clear circulation and a professional patient experience.
ESPO coordinated reception, waiting and consultation spaces with custom joinery, built-in storage, warm wood finishes, light neutral surfaces and layered lighting.
The completed clinic presents a coherent, functional and welcoming interior suited to a specialized medical practice.
Selected views, details, and stages from the project.
Tell us about your project or meet ESPO at OHEC — we would be glad to discuss how our team can help.


