
01
Challenge
Creating a distinctive and comfortable café environment inside a hospital while supporting everyday service needs, clear circulation and a calm visitor experience.
Design and execution of a 780 m² hospital café in Tehran, featuring a sculptural wave ceiling, integrated planting, green seating and a calm, hospitality-oriented interior experience.
The brief, context, and coordinated thinking behind the work.
Atiyeh Hospital Café is a 780 m² interior design and fit-out project in Tehran, completed by ESPO for Atiyeh Hospital. The project was conceived as a service space that combines visual distinction, comfort and operational efficiency within a healthcare environment.
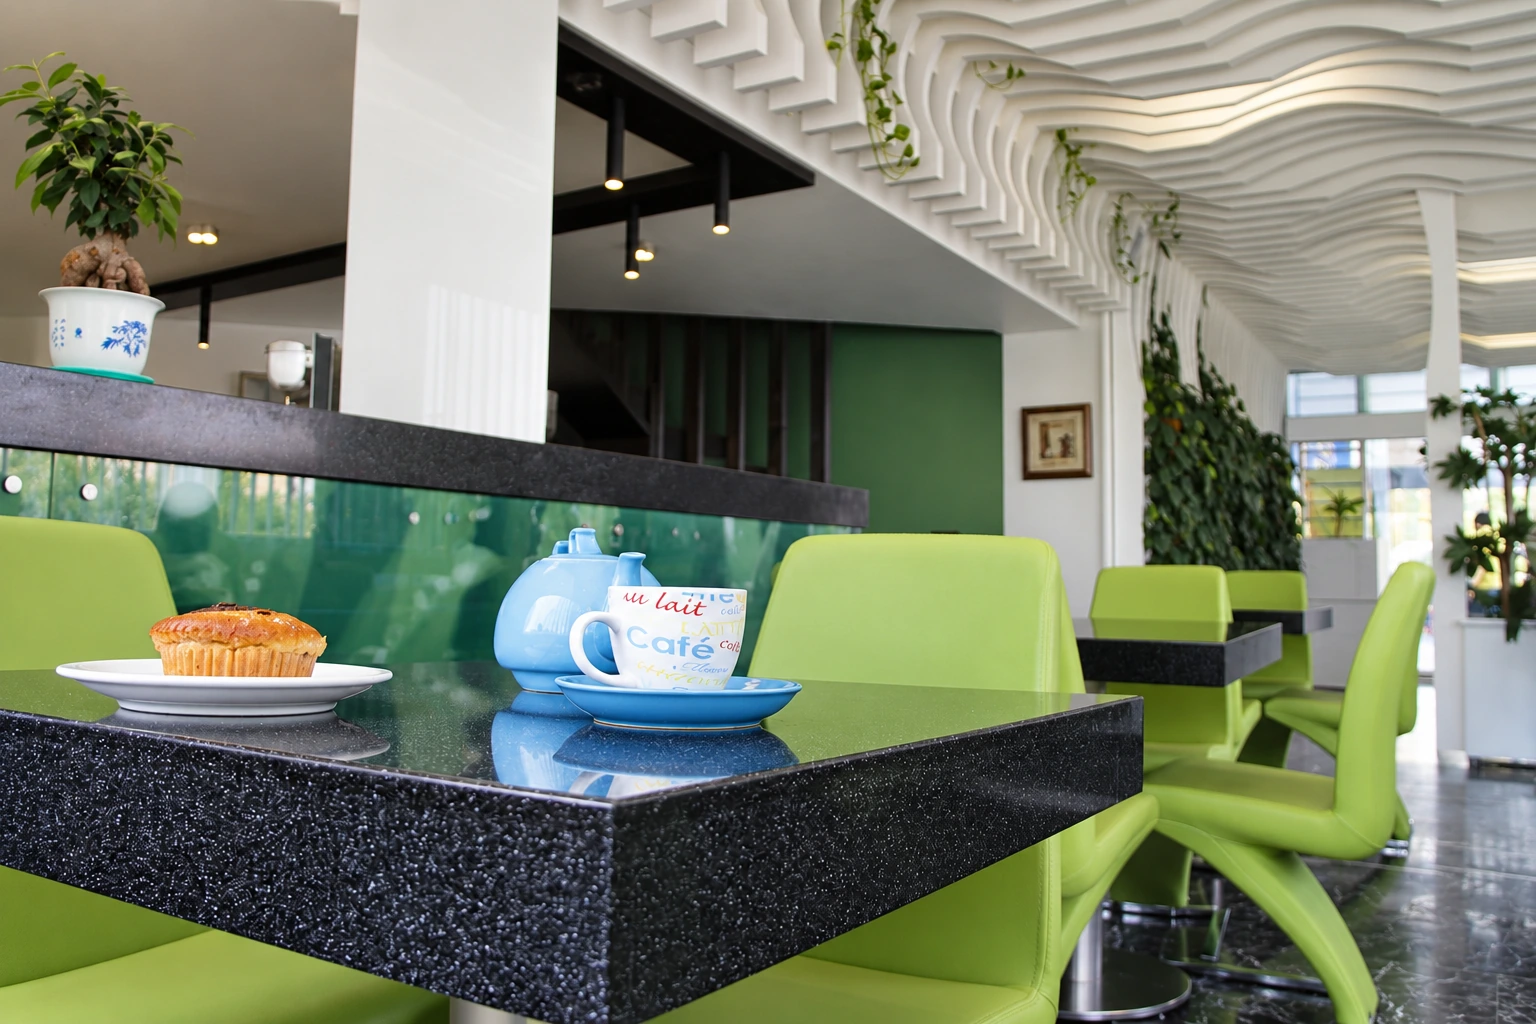
The interior is defined by a sculptural white ceiling with flowing layered geometry, integrated lighting and strong visual continuity throughout the café. This ceiling treatment gives the space a memorable identity while helping organize the seating and circulation zones beneath it.
Indoor planting, green seating, dark stone-like flooring and clean white architectural surfaces work together to create a fresh and calming atmosphere. The composition balances hospitality and healthcare sensibilities, making the café feel both inviting and orderly for patients, companions and staff.
The layout was developed to support everyday use in a busy hospital setting, with seating areas, counters and movement paths arranged for clarity and convenience. Lighting, furniture placement and spatial rhythm were coordinated to improve comfort and reinforce a pleasant customer experience.
ESPO was responsible for the design and execution of the project. The result is a distinctive hospital café interior that integrates custom architectural features, biophilic design elements and practical planning into a cohesive service environment.
How the team translated project constraints into a clear and deliverable response.
Creating a distinctive and comfortable café environment inside a hospital while supporting everyday service needs, clear circulation and a calm visitor experience.
ESPO developed a concept centered on a sculptural layered ceiling, integrated lighting, indoor planting, green seating and an organized service layout.
The completed café offers a memorable identity, welcoming atmosphere and efficient layout suited to a high-traffic hospital environment.
Selected views, details, and stages from the project.
Tell us about your project or meet ESPO at OHEC — we would be glad to discuss how our team can help.


