
01
Challenge
Delivering a residential building required coordinated excavation, foundation reinforcement, concrete placement and on-site assembly under active construction conditions.
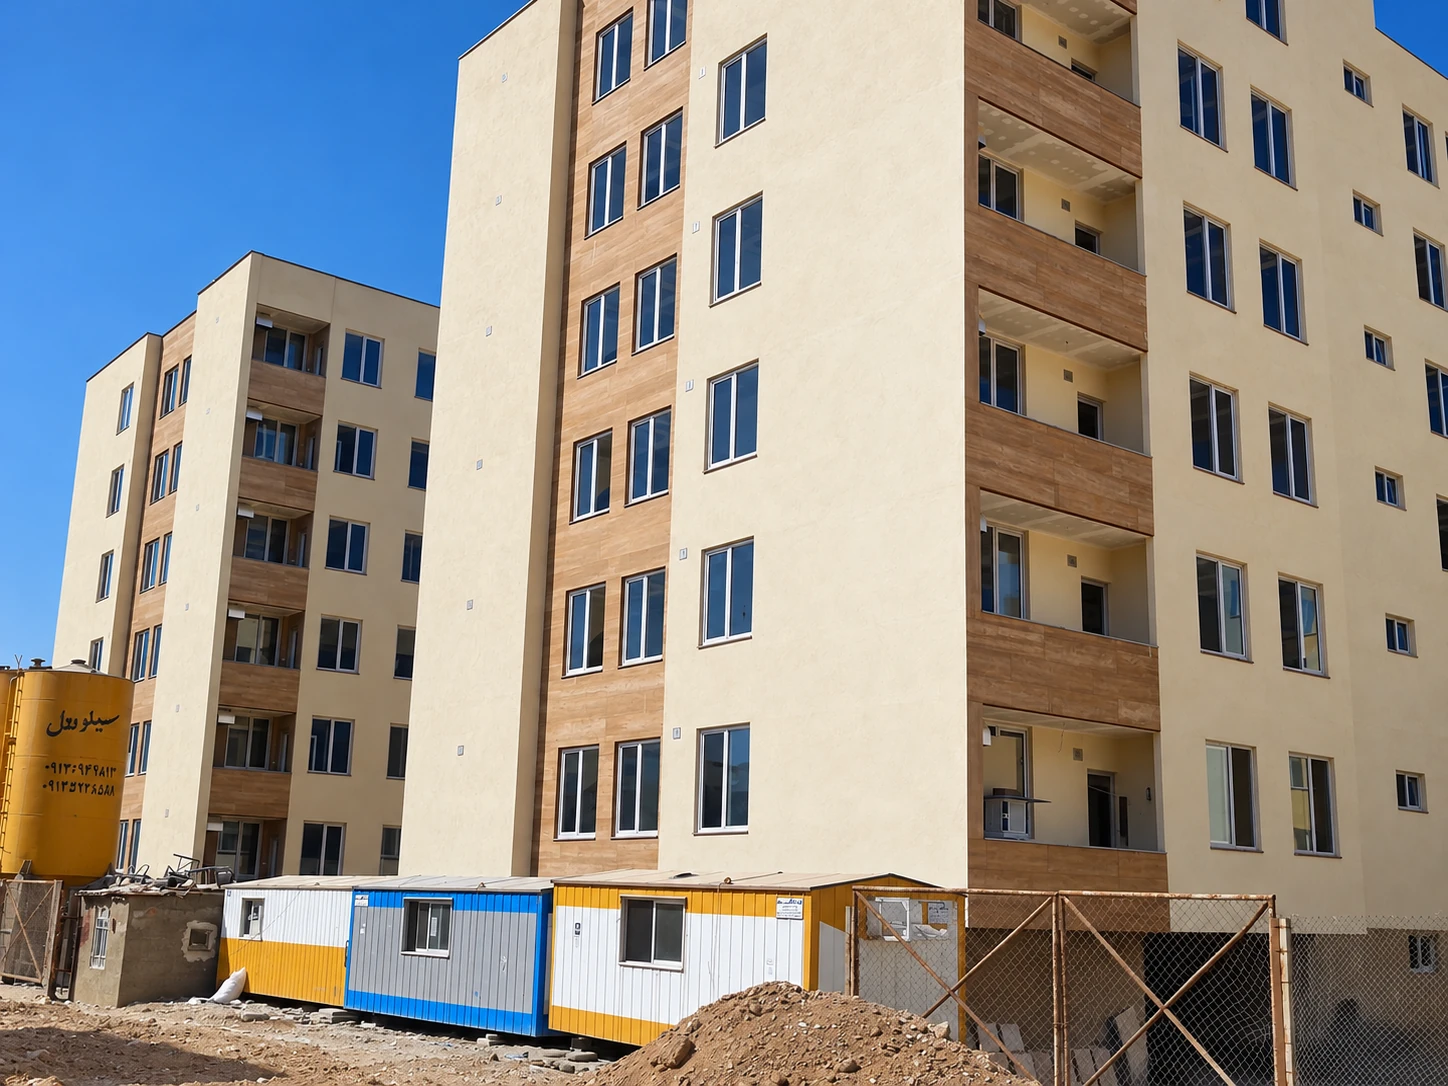
A residential project in Parand documented from excavation and foundation works through reinforcement, concrete placement, selected building-services installation and the completed apartment facade.
The brief, context, and coordinated thinking behind the work.
This residential project in Parand, Iran, was documented in construction photographs dating to 2010. The available photographs document the main construction stages from early earthworks and excavation to reinforcement assembly, formwork, concrete placement and the completed building facade.
The project gallery shows foundation construction in detail, including reinforcement cages, formwork, crane handling, concrete pumping and placement, and structural wall works. One interior photograph also records building-services equipment and piping installed during the construction process.
The final image presents the completed residential building, indicating a multi-storey apartment development. Based on the visual record, the project is categorized as a residential construction project in Parand.
How the team translated project constraints into a clear and deliverable response.
Delivering a residential building required coordinated excavation, foundation reinforcement, concrete placement and on-site assembly under active construction conditions.
The documented works include earthworks, reinforcement cage preparation, foundation formwork, concrete pouring, structural wall and foundation execution, mechanical equipment installation and final architectural completion.
The visual record shows the project progressing from early excavation and foundation stages to a completed multi-storey residential building.
Selected views, details, and stages from the project.
Tell us about your project. Our team will help you identify the right next step.