
ESPO experience across projects
Project collection
Design & Construction of Farhikhtegan Hospital
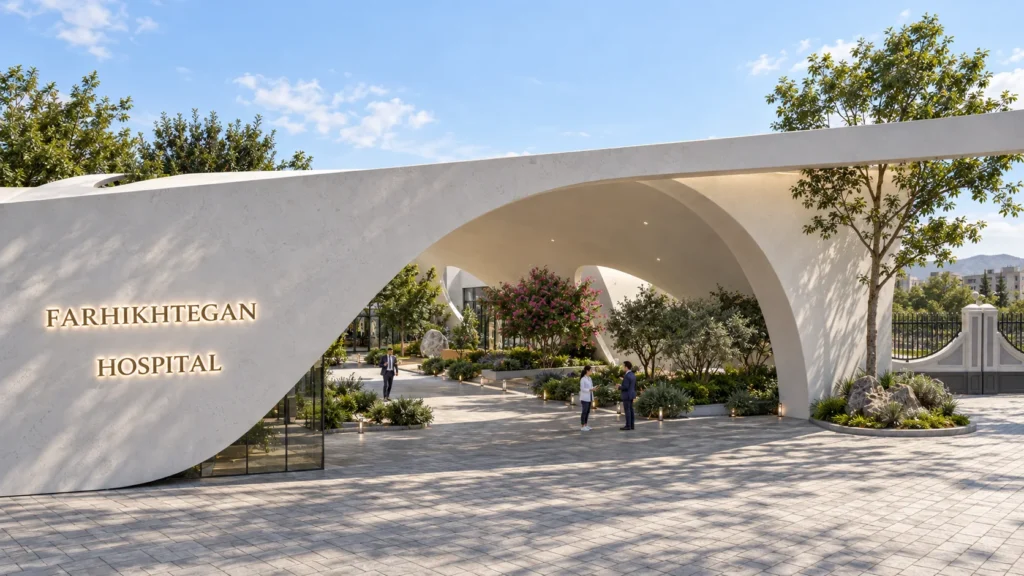
Explore ESPO's documented architectural design work for the entrance gateway and surrounding landscape at Farhikhtegan Hospital in Tehran, completed as a design project in 2023. The scope features curved architectural forms, intuitive arrival routes and integrated greenery. ESPO's documented role was the entrance design, not construction of the entire hospital. Hospital reference sources report approximately 43,500 m² of total floor area and 260 active beds.
Tehran, Iran
1 individual projects
ESPO Project at Farhikhtegan Hospital
Collection projects
ESPO Project at Farhikhtegan Hospital
View the entrance gateway design case study, architectural concept and project images.
Discuss Your Project
Let's Build What Comes Next
Tell us about your project. Our team will help you identify the right next step.
ESPOEST. 2004
Consulting engineers · Since 2004