Chemical Emergency Department Design at Baqiyatallah Hospital
Chemical emergency department design requires a different level of coordination from a conventional emergency-care environment because patient treatment must be considered together with contamination control, isolation, decontamination and protected staff circulation. ESPO designed and executed the 1,350 m² Chemical Emergency Department at Baqiyatallah Hospital in Tehran in 2015. According to project information provided by ESPO, the facility was introduced as Iran’s first and only dedicated chemical emergency department at the time of the project.
Project Context and Emergency-Care Objectives
The department was planned for the assessment and treatment of patients affected by hazardous chemical exposure. The project brief required a clear relationship between treatment areas, isolation spaces, decontamination functions, staff-support zones and access routes so that potentially contaminated movement could be managed separately from cleaner clinical areas. The architectural and engineering solution therefore had to combine emergency-care speed with a controlled spatial sequence.
Specialized Planning for Chemical Emergency Care
Decontamination, Isolation and Controlled Circulation
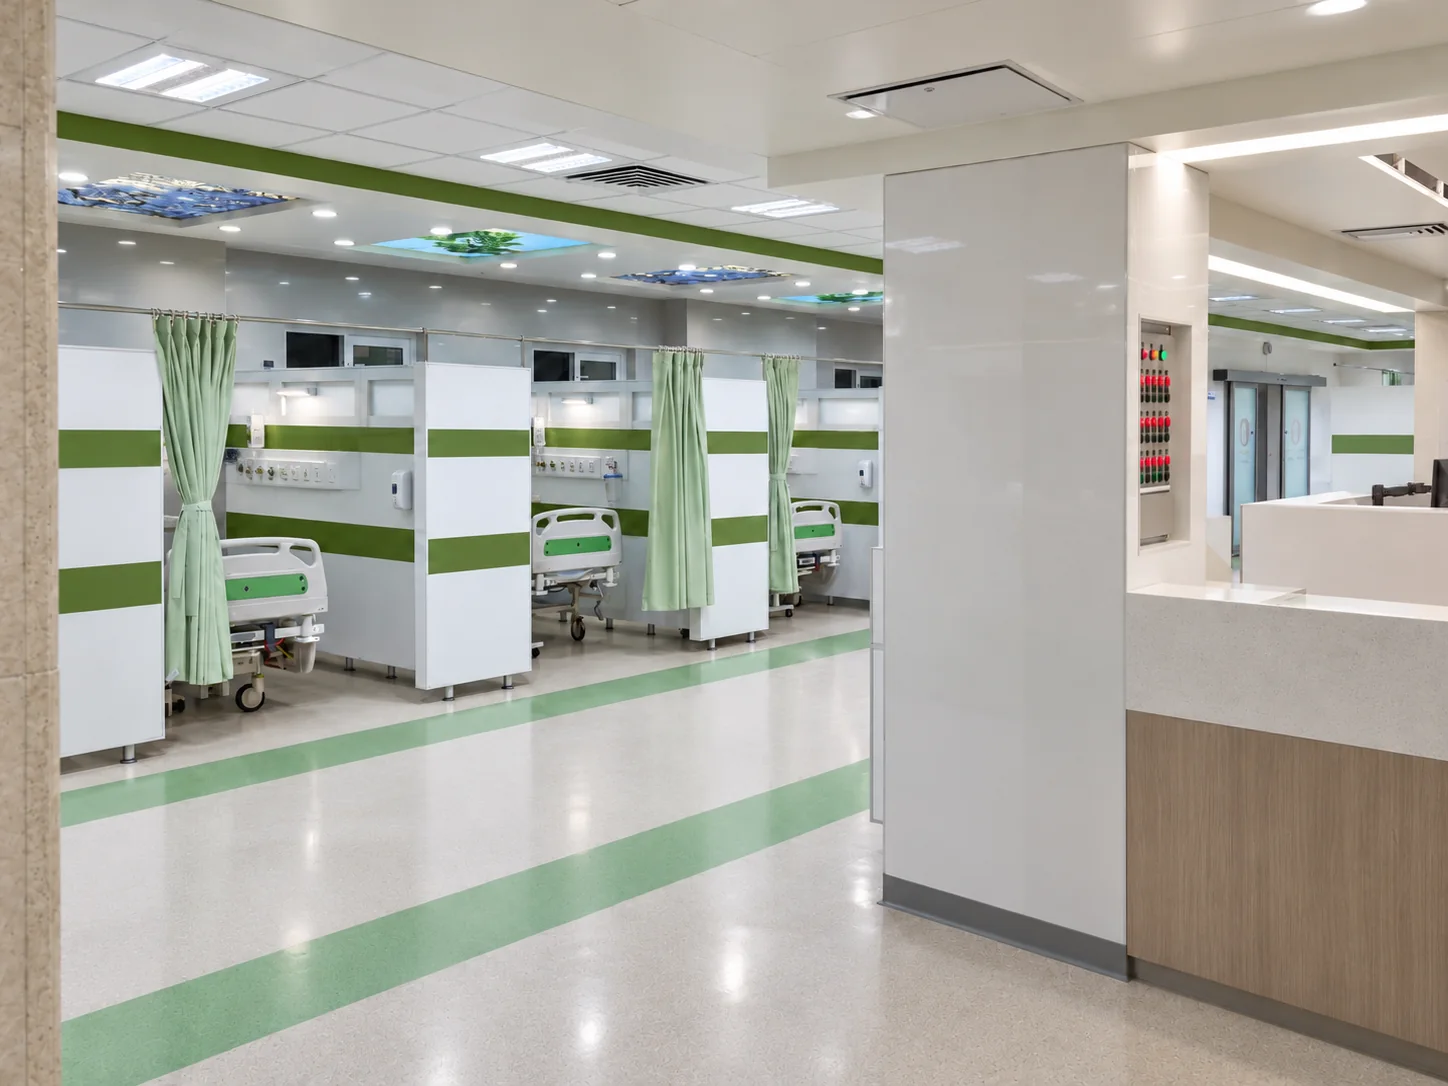
The spatial organization separated treatment bays from supporting and controlled-access areas and provided dedicated isolation functions for patients who could present a contamination risk. The open treatment zone uses repeated clinical bays with privacy curtains and fixed partitions, allowing staff to supervise multiple beds while preserving defined patient areas. Circulation routes and access points were arranged to support rapid movement between patient-care and support functions.
Ventilation and Contamination-Control Strategy
Project information supplied by ESPO identifies negative-pressure ventilation and HEPA filtration among the specialized requirements considered for contamination control. Controlled access, isolation capability and surfaces suitable for frequent cleaning and disinfection were also treated as part of the department’s operational criteria. These requirements influenced both the technical coordination and the choice of durable interior finishes.
Interior Design and Execution of the 1,350 m² Department
Treatment Bays, Materials and Clinical Identity
The completed interior is organized around a clear green-and-neutral visual language that helps define circulation and treatment zones. Modular treatment bays, washable wall surfaces, integrated lighting and ceiling systems, glazed elements and clinical support points create a consistent environment across the department. The repeated green floor bands reinforce movement paths, while ceiling details and illuminated graphic panels introduce a calmer visual character within a highly technical healthcare setting.
Support Spaces, Isolation and Staff Areas
In addition to the principal treatment hall, the project includes enclosed rooms, controlled-access doors, clinical corridors, workstations and support areas required for staff operations. The project imagery also documents dedicated room entrances, treatment bays, controlled-access corridors and staff-support points within the same design language.
ESPO’s Role and Project Outcome
ESPO’s role covered the coordinated design and execution of this specialized healthcare environment, bringing together architectural planning, interior fit-out and the technical requirements described in the project brief. The completed department provides a structured setting for chemical-emergency response with identifiable treatment zones, isolation and support functions, controlled circulation and an integrated interior identity. The project reflects ESPO’s experience in designing and delivering complex hospital spaces where architecture and operational safety must be developed together.