
01
Challenge
To combine patient-care requirements, family comfort and VIP spatial quality within one coherent inpatient room.
Design of a VIP patient room at Baqiyatallah Hospital in Tehran, focused on the patient zone, companion seating and integrated support spaces within a private healthcare suite.
The brief, context, and coordinated thinking behind the work.
This project presents the design of a VIP patient room at Baqiyatallah Hospital in Tehran, developed by ESPO. According to the user-supplied project information, the design package was completed in Mehr 1404 (Autumn 2025).
The approved visuals are design renderings that have been edited into a more realistic presentation style for web use. They should therefore be read as project visualizations rather than documentary photographs of a completed built space.
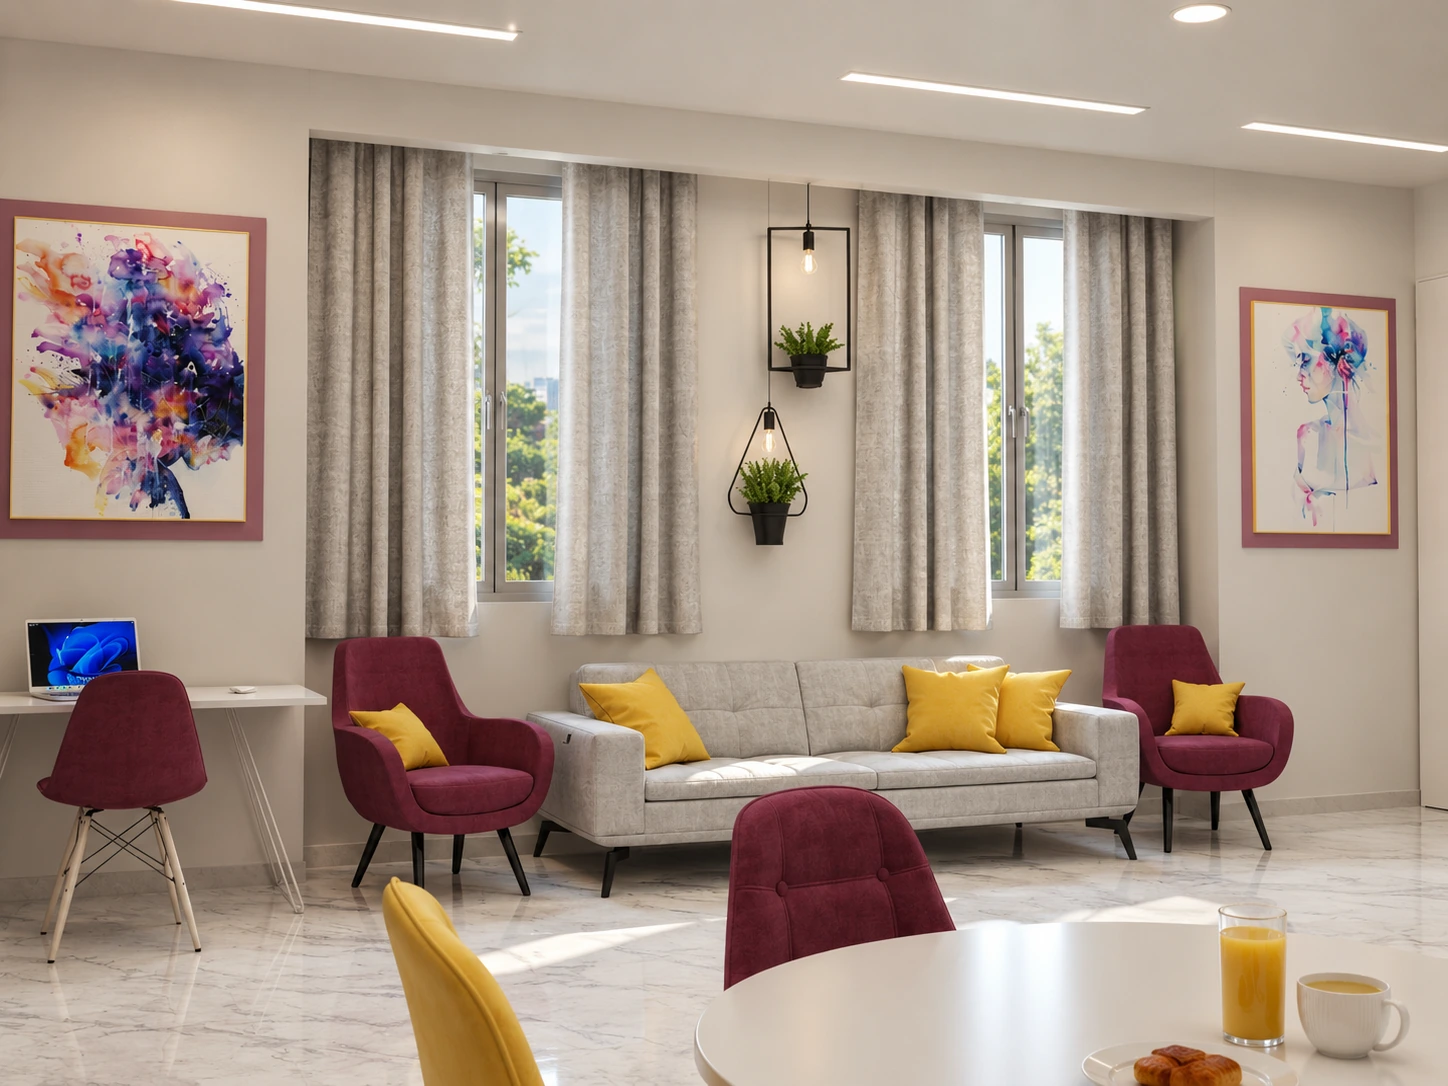
The main objective was to create a calm, bright and high-quality VIP inpatient room that supports patient care while also improving the experience of the companion and family. The interior language combines light surfaces and simple architectural lines with controlled pink, plum and yellow accents.
The patient bed forms the core of the room, while the family seating area, work surface and support spaces are organized as one coherent suite. Large windows and natural light improve the spatial quality, and the softer furniture reduces the institutional character often associated with hospital interiors.
Light backgrounds, clean walls and floors, colorful artwork, soft upholstered seating and selective wood details together define the room’s identity. The result is a private VIP room concept that remains recognizably clinical while offering a more comfortable and dignified stay.
This project is classified as a design-only project under Design, Consulting & Interior Design. Based on the available information, no independent evidence of construction or renovation execution is being published on this page for this specific VIP room, so those services are intentionally not assigned.
How the team translated project constraints into a clear and deliverable response.
To combine patient-care requirements, family comfort and VIP spatial quality within one coherent inpatient room.
The design organizes the bed zone, companion seating, work surface and support functions within a bright, hospitality-oriented interior.
The resulting concept presents a more comfortable and dignified private patient room while maintaining healthcare functionality.
Selected views, details, and stages from the project.
Tell us about your project or meet ESPO at OHEC — we would be glad to discuss how our team can help.


