Day Hospital Cath Lab Project Overview
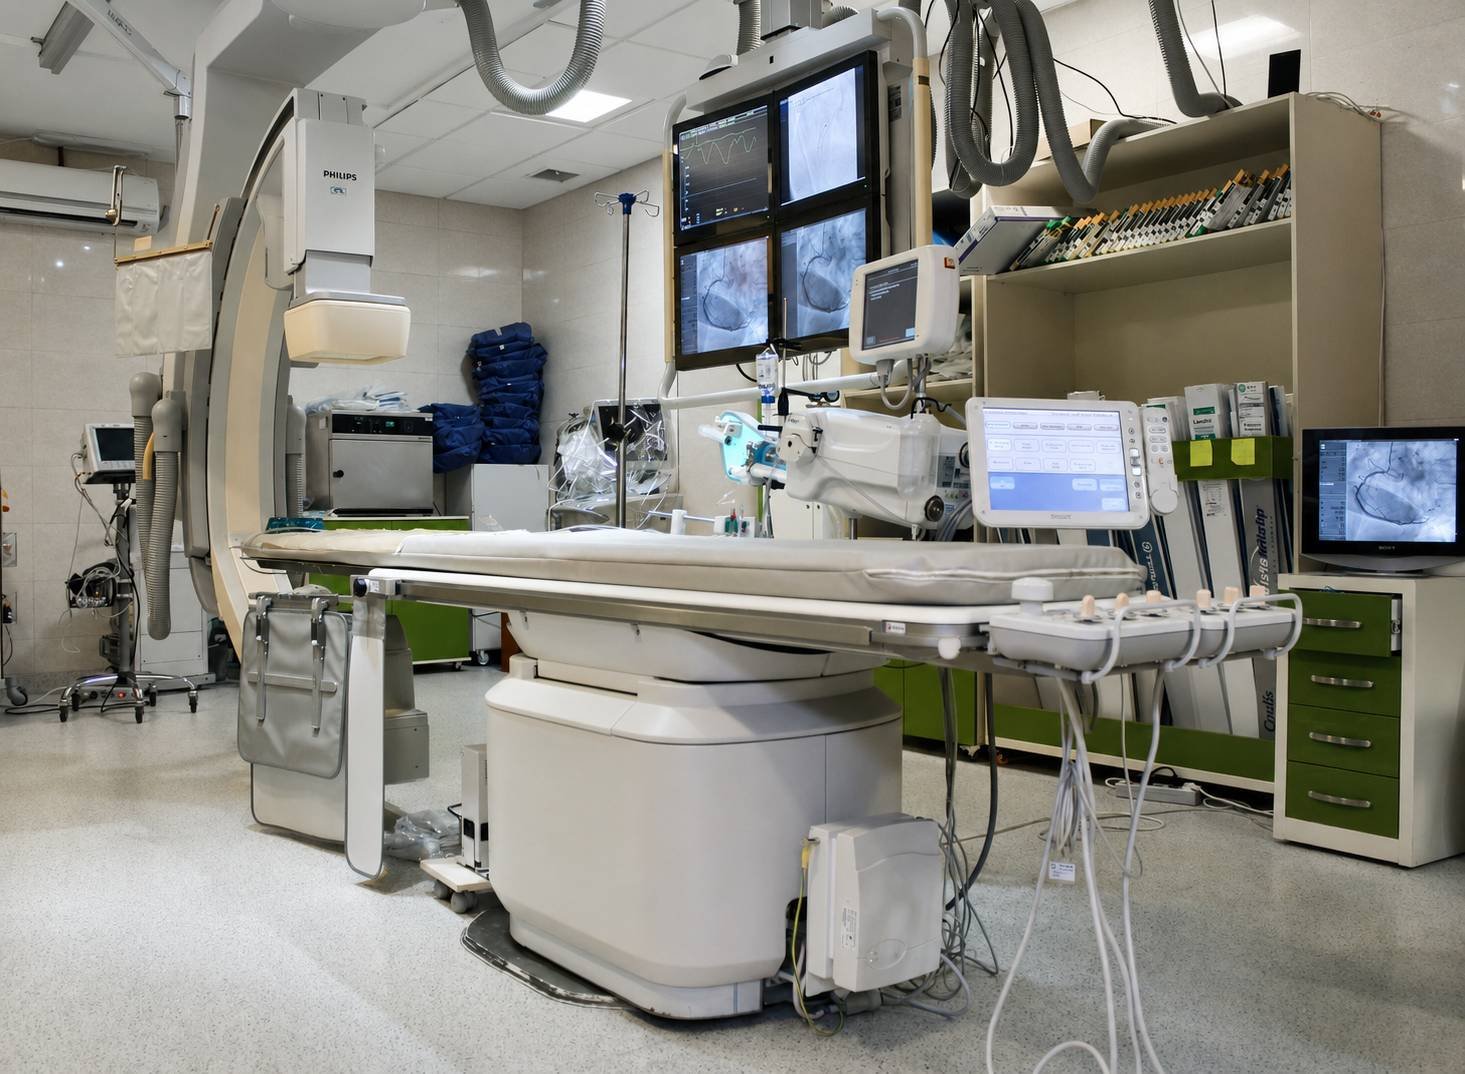
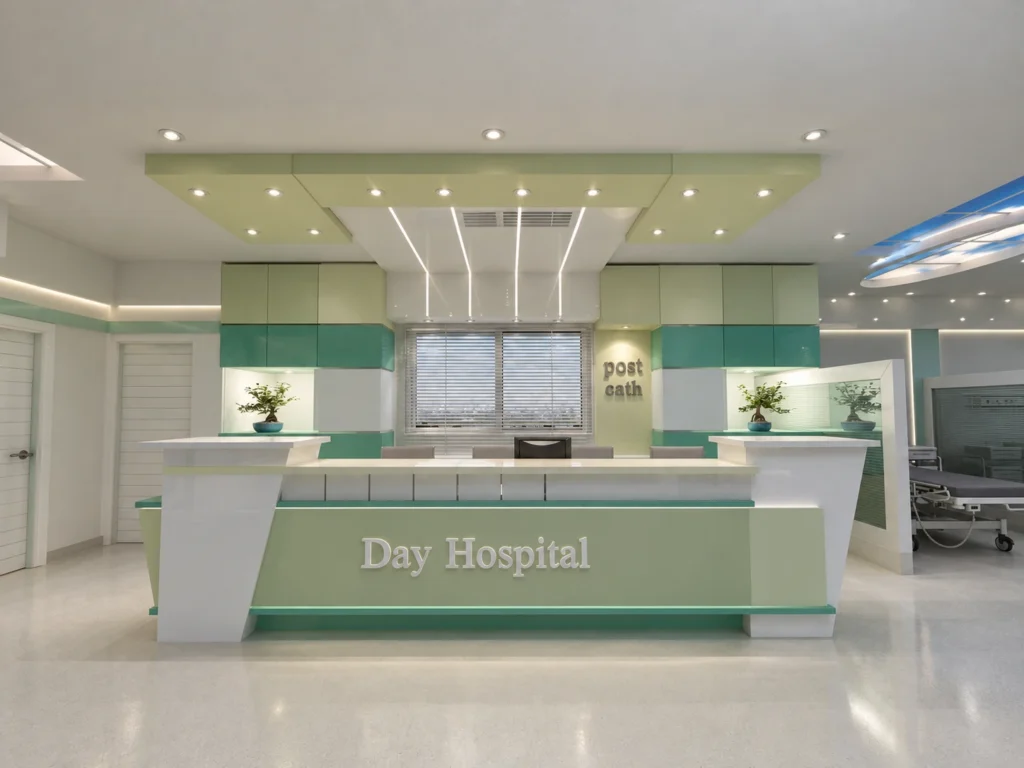
The Day Hospital Cath Lab project in Tehran involved the design and execution of a specialized cardiac intervention environment covering an area of 750 m². Completed in 2015, the project was developed to support advanced diagnostic and therapeutic procedures while providing safe circulation, coordinated equipment placement, controlled clinical conditions, and efficient workflows for physicians and medical staff.
A cardiac catheterization laboratory, commonly known as a Cath Lab, is a specialized medical facility used for diagnosing and treating cardiovascular conditions. These facilities support procedures such as coronary angiography, angioplasty, stent placement, cardiac monitoring, and electrophysiology examinations. Further information about these procedures is available in the American Heart Association’s cardiac catheterization guide.
Design and Execution Priorities
Designing a Cath Lab requires close coordination between architectural, structural, mechanical, electrical, medical-equipment, radiation-protection, and infection-control requirements. The layout must allow medical teams to work efficiently while maintaining patient safety and providing rapid access to essential equipment.
The main design and execution priorities of the project included:
- Efficient clinical circulation for patients and medical personnel
- Proper positioning of imaging and monitoring equipment
- Reliable electrical systems with emergency backup power
- Adjustable lighting appropriate for medical procedures
- Controlled ventilation and indoor air quality
- Integration of HEPA filtration where required
- Durable, hygienic, and easy-to-clean finishes
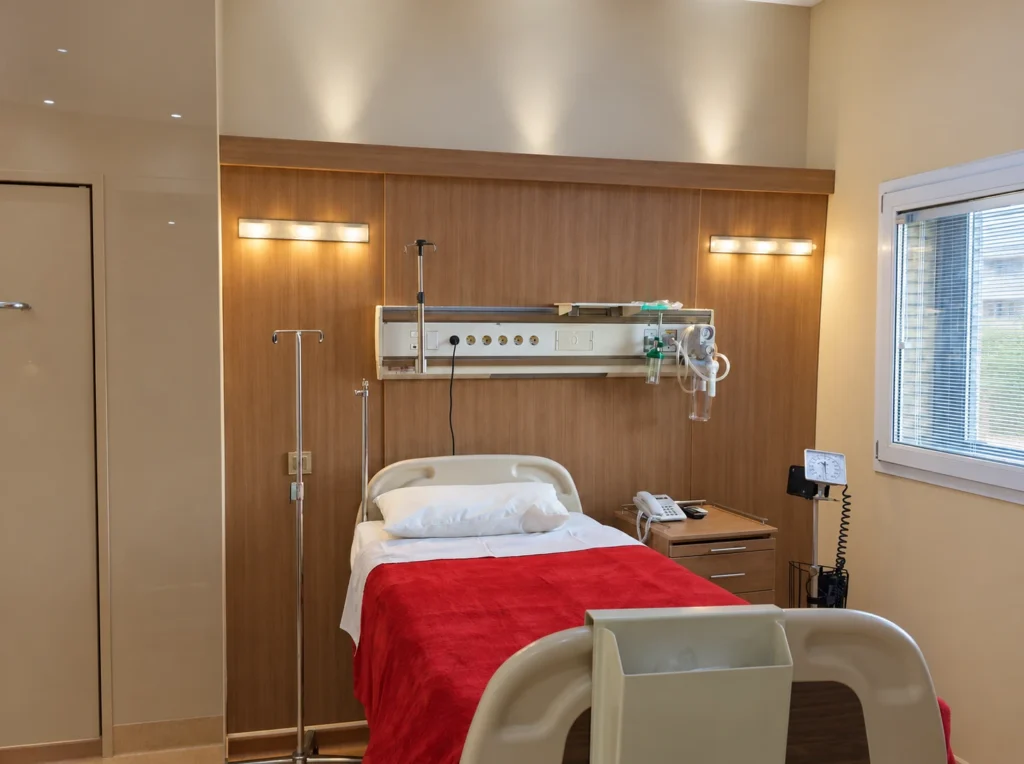
- Separation of preparation, treatment, recovery, and support spaces
- Coordination of medical gases and building services
- Consideration of patient privacy, comfort, and accessibility
Particular attention was given to equipment clearances, maintenance access, cable management, storage requirements, and the relationship between the procedure room and adjacent clinical areas.
ESPO’s Integrated Approach
For the Day Hospital Cath Lab, ESPO coordinated architectural planning, interior design, technical requirements, equipment placement, building services, and construction details. This integrated approach helped reduce conflicts between different disciplines and supported the accurate implementation of the approved design.
As part of ESPO’s healthcare engineering services, the project reflects the company’s experience in designing and delivering complex medical environments. The objective was to create a functional, safe, durable, and technically coordinated space capable of supporting modern cardiac diagnostic and treatment procedures.
The completed Day Hospital Cath Lab demonstrates ESPO’s commitment to practical engineering, healthcare design expertise, quality execution, and the development of reliable medical environments.