Project Introduction
The Day Hospital Chemotherapy Unit in Tehran is one of ESPO’s specialized healthcare projects, combining architectural and engineering design, interior design and implementation. With an estimated project area of approximately 110 m², the unit was developed around the relationship between patient treatment positions, medical-service infrastructure, staff support functions and a calmer interior environment for extended treatment sessions.
ESPO’s documented work at Day Hospital includes the design and construction of the chemotherapy department as part of a broader portfolio of clinical projects for the hospital. This page focuses specifically on the chemotherapy unit and its treatment, support and staff-related spaces.
Design and Implementation Scope
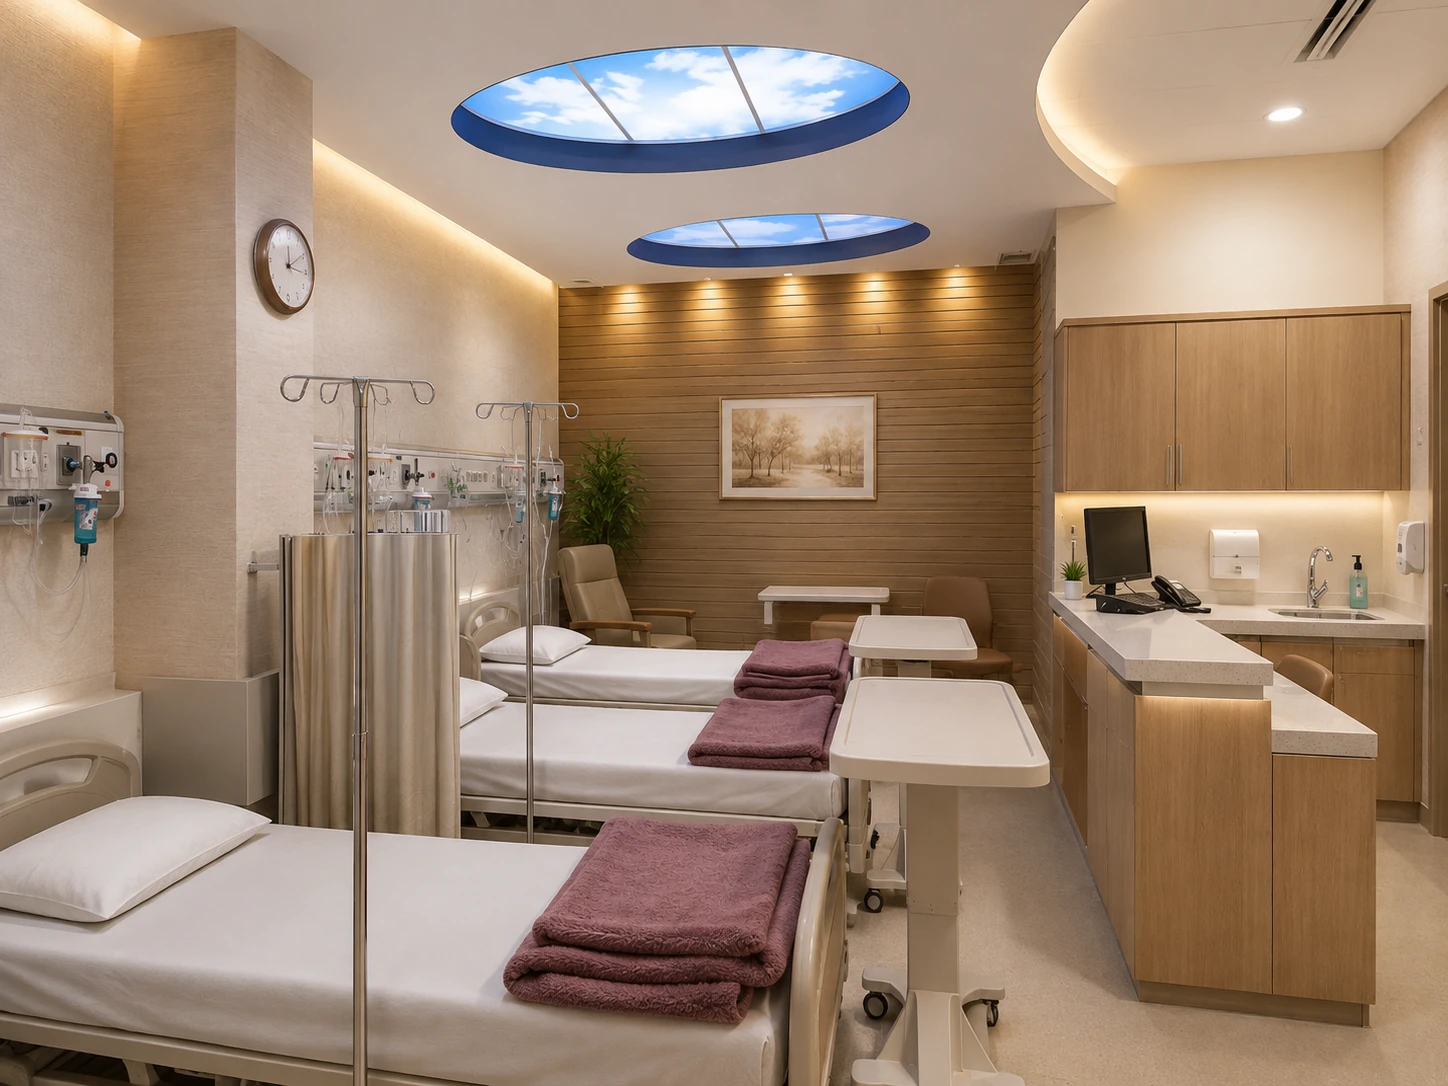
The unit is organized around clearly legible treatment positions equipped with medical-service headwalls, IV support and movable bedside tables, while staff work and support functions remain close to the treatment areas. The design coordinates clinical infrastructure with built-in cabinetry, worktops, sinks, storage and lighting as part of a unified interior system.
- Architectural planning and organization of the chemotherapy unit
- Interior design of treatment and support spaces
- Coordination with mechanical and electrical systems
- Integration of medical-service headwalls and bedside functions
- Design of staff work areas, cabinetry, sinks, storage and support counters
- Lighting design and coordination of illuminated ceiling features
- Interior construction and implementation
Chemotherapy Treatment Environment
The approved project imagery shows both shared treatment areas and more individual treatment settings. Beds are positioned along medical-service walls with IV poles, bedside tables and treatment-support equipment arranged within easy reach, while privacy curtains provide separation where required.
Warm neutral finishes and extensive wood-toned surfaces reduce the visual dominance of technical equipment. Indirect perimeter lighting, integrated task lighting and large sky-image ceiling panels add another layer to the room composition without obscuring the clinical functions of the space.
Support and Staff Areas
Support zones are integrated directly beside the treatment environment. Built-in cabinetry, worktops, sinks, monitors, telephones and storage are grouped into compact work areas, allowing clinical-support functions to remain visually organized and close to patient spaces.
Nature imagery is also used as part of the interior visual language, including sky-themed ceiling panels and tropical landscape imagery at selected window openings. These elements are treated as interior visual features rather than as claims about the actual exterior view.
Interior Identity
The unit uses a restrained palette of beige, cream and warm wood tones, complemented by mauve textiles and soft indirect lighting. This material and color approach creates a more composed interior character while the hospital beds, medical-service panels, IV equipment and support stations remain clearly identifiable.
ESPO Role
ESPO’s role covered architectural and engineering design, interior design coordination and implementation. The project brings together patient treatment areas, visible medical-service infrastructure, staff-support functions, built-in elements and lighting within one coordinated healthcare interior.