
01
Challenge
Combining clinical requirements, staff access and hospital circulation with the privacy, companion comfort and refined interior quality expected from a VIP inpatient department.
Design and execution of a 1,400 m² VIP and diplomat inpatient department at Shahid Rajaei Heart Hospital in Tehran, including private patient rooms, nurse stations, circulation, companion amenities and interior fit-out.
The brief, context, and coordinated thinking behind the work.
VIP hospital interior design must balance clinical performance with privacy, comfort and a more refined patient experience. ESPO designed and executed the 1,400 m² VIP and Diplomat Department at Shahid Rajaei Heart Hospital in Tehran in 2012. The project included private inpatient rooms, nurse stations, circulation spaces, companion amenities and coordinated interior fit-out within an active specialist cardiac hospital environment.
The department was planned for patients requiring a higher level of privacy and hospitality while still remaining fully integrated with hospital care. The design therefore needed to combine medical functionality, staff visibility and efficient circulation with a calmer residential character. Patient rooms, nurse stations and shared areas were developed as a connected sequence rather than as isolated interior elements.
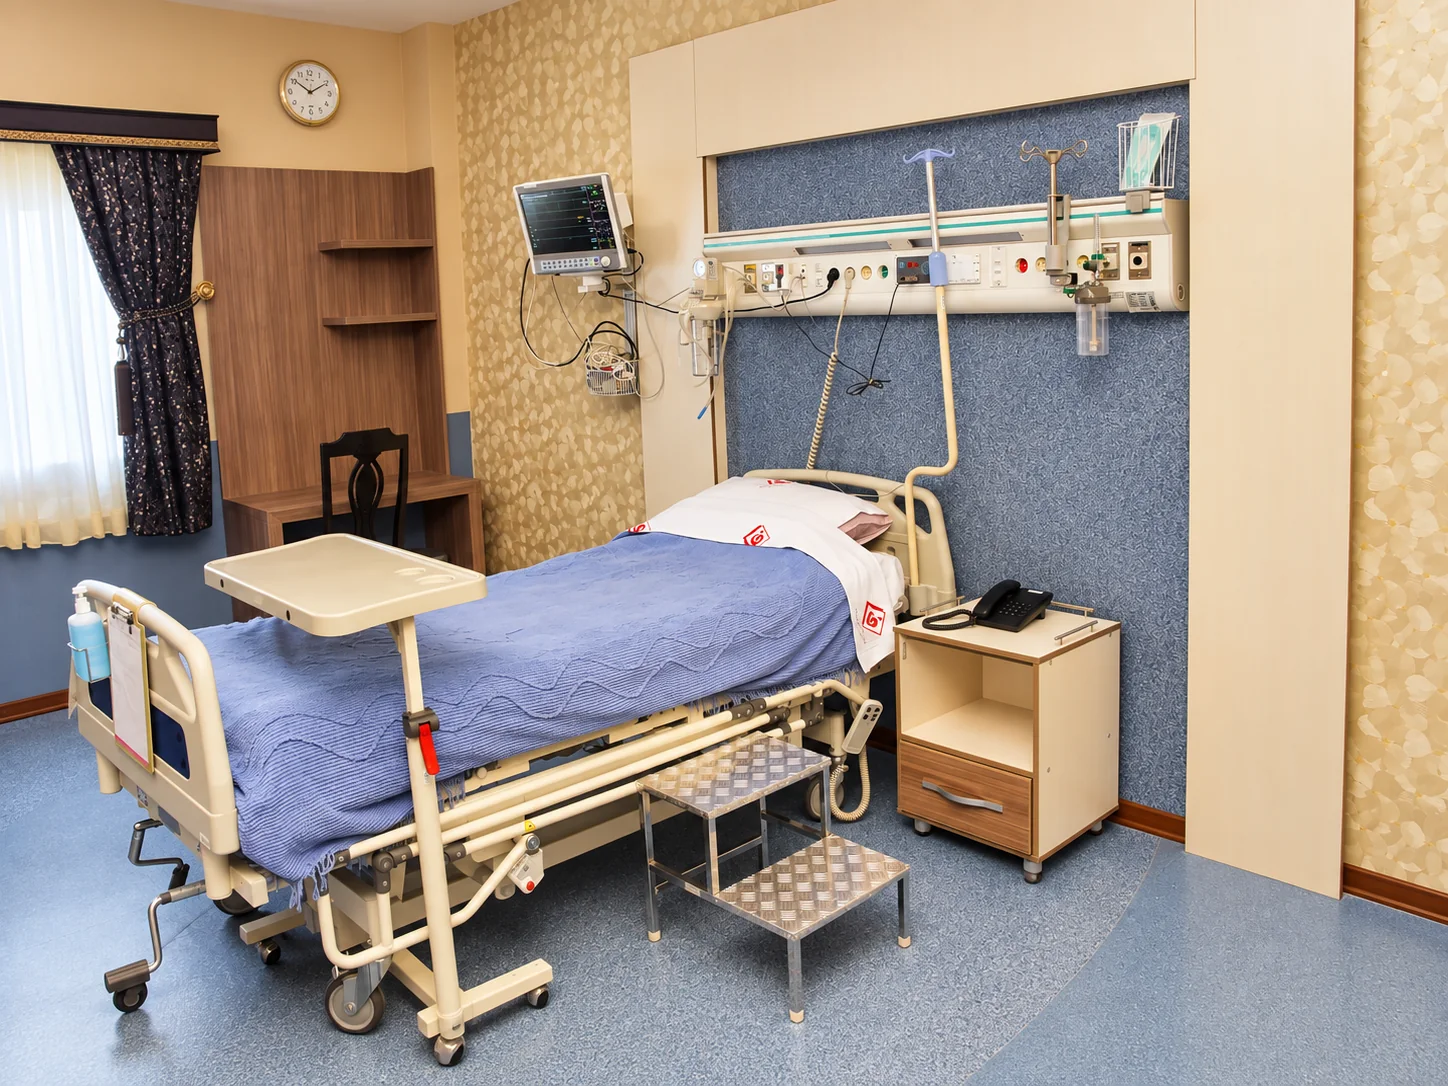
The inpatient rooms integrate hospital beds and medical service panels with custom cabinetry, warm timber finishes, decorative wall coverings and soft window treatments. Selected rooms also include seating and support furniture for companions. This approach reduces the institutional appearance of the room while preserving the clinical equipment and access required for inpatient care.
In addition to the treatment zone around the bed, the project includes lounge and kitchenette spaces that extend the level of comfort available to patients and accompanying family members. Built-in storage, dining and refreshment facilities, televisions and carefully coordinated finishes support longer stays without separating these spaces from the operational needs of the hospital.
The curved nurse station forms a recognizable operational point within the department and provides staff with direct access to adjacent patient-room corridors. Its custom millwork follows the same timber-and-neutral palette used throughout the project, allowing a functional clinical workspace to remain visually integrated with the VIP interior concept.
Circulation areas use continuous timber wall panels, stone finishes, contrasting floor bands and integrated decorative lighting to create a consistent visual identity across the 1,400 m² department. The curved ceiling lines and patterned feature panels help distinguish the department from a conventional hospital ward while preserving clear movement between rooms, staff areas and service points.
Project images document both the completed spaces and stages of on-site fit-out, including installation around the nurse station and floor-finishing work in the corridors. The execution required coordination between interior finishes, fixed furniture, ceilings, lighting, medical functions and hospital circulation so that the completed department could operate as one coherent environment.
ESPO’s role covered the design and execution of the VIP and Diplomat Department interior, with particular attention to patient privacy, companion comfort, clinical functionality and a consistent premium identity. The completed project combines private inpatient rooms, coordinated staff areas and hospitality-oriented support spaces within a specialist cardiac hospital setting.
How the team translated project constraints into a clear and deliverable response.
Combining clinical requirements, staff access and hospital circulation with the privacy, companion comfort and refined interior quality expected from a VIP inpatient department.
ESPO developed a coordinated interior system using private patient rooms, a centralized nurse station, hospitality-oriented companion spaces, custom millwork, stone and timber finishes, layered lighting and consistent corridor detailing.
The completed 1,400 m² department provides private inpatient rooms, integrated staff areas and hospitality-oriented support spaces within a coherent VIP environment for a specialist cardiac hospital.
Selected views, details, and stages from the project.
Tell us about your project or meet ESPO at OHEC — we would be glad to discuss how our team can help.


