Project Overview
The Fatemeh Al-Zahra Hospital NICU design and implementation project in Mehriz, Yazd is an ESPO healthcare project focused on the architectural design, interior design and execution of a neonatal intensive care environment. The project combines specialized care areas, nursing functions and family-support spaces within a unified interior concept.
Design & Implementation Scope
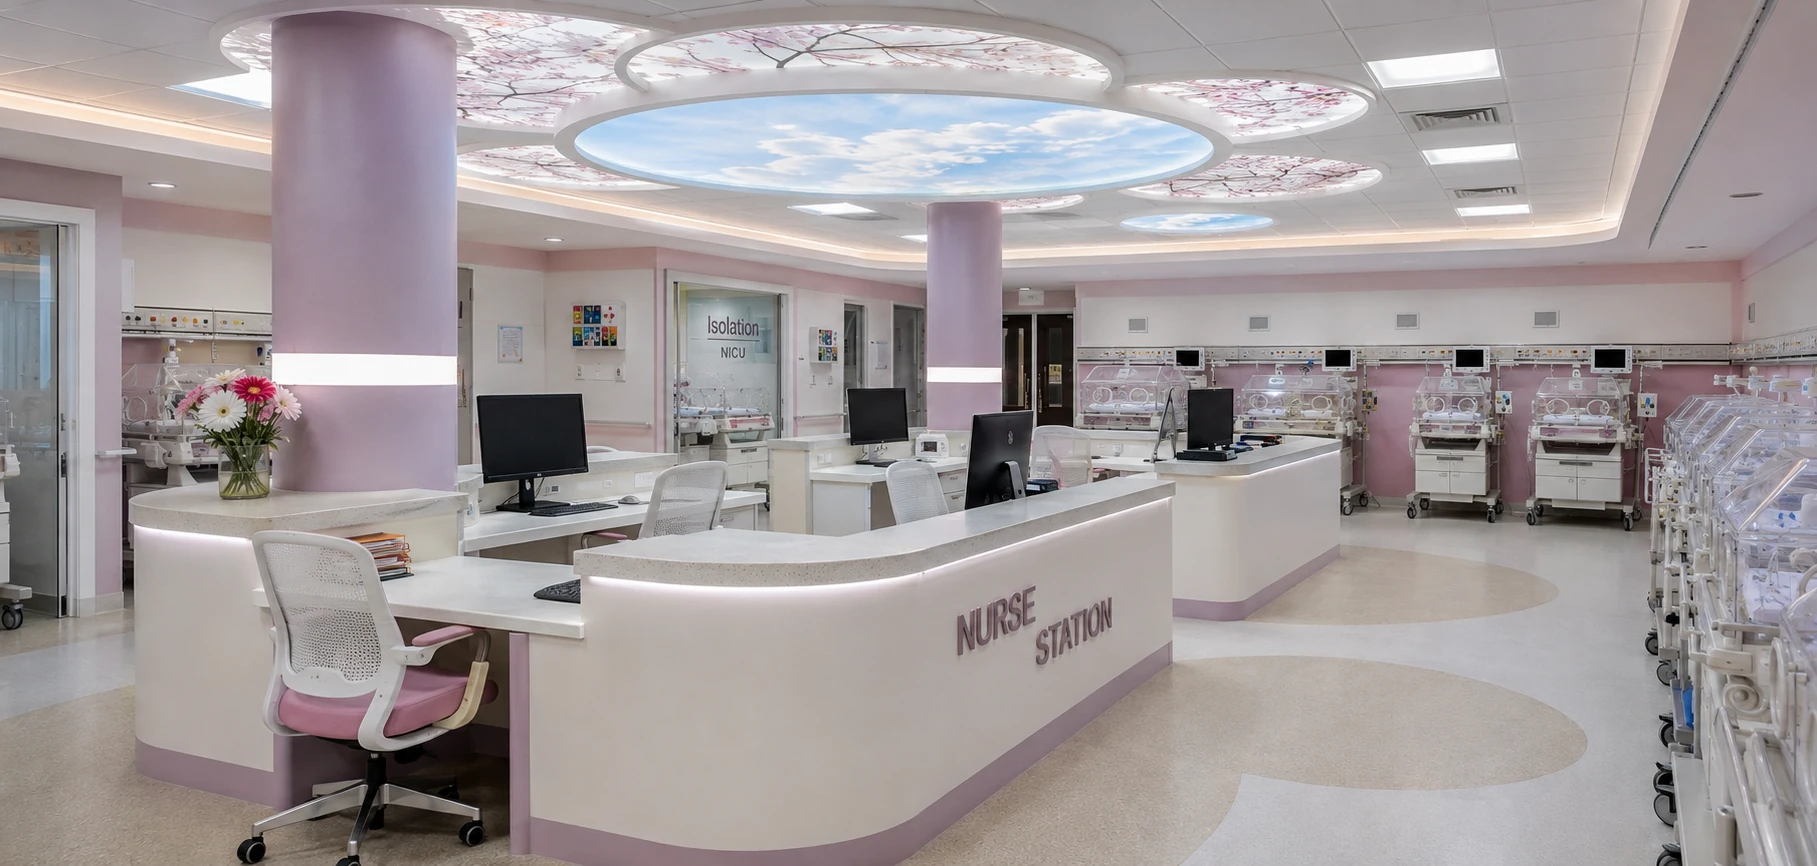
The main care area is organized around a prominent nursing station with neonatal care positions arranged around the surrounding zone. The approved project imagery also shows a glazed isolation room integrated into the care environment, together with wall-based medical service panels, incubator positions and supporting clinical equipment.
ESPO’s documented scope for this NICU includes architectural design, interior design and execution. The spatial planning therefore addresses the relationship between nursing activity, neonatal care positions, controlled supporting spaces and circulation through the department.
NICU Design Approach
The interior design uses curved counters and partitions, a restrained combination of white and soft pastel tones, and integrated linear and indirect lighting. These elements soften the visual character of the clinical environment while preserving a clear and organized care setting.
Large illuminated ceiling features with sky, blossom and nature imagery form a recognizable visual element within the main care zone. Their circular geometry is repeated alongside curved nursing counters and rounded interior details, creating continuity between the ceiling design and the spatial language below.
Family-Support Spaces
The family-support area adopts a warmer interior character than the principal clinical zone. Timber-look flooring, comfortable lounge seating, softer lighting, built-in shelving and infant-related imagery create a more domestic atmosphere while maintaining the same restrained palette used across the project.
ESPO’s Role
ESPO was responsible for the architectural design, interior design and implementation of the NICU. The project brings together nursing stations, neonatal care areas, the visible isolation space, integrated lighting and family-support areas within a coordinated design and execution process.