
01
Challenge
The project required clinical functions, visible medical-service points, maternity care, newborn support and companion use to coexist within an LDR room while avoiding an excessively institutional interior character.
ESPO designed and implemented the LDR unit at Tehranpars Hospital in Tehran, integrating architectural and engineering design, interior design, medical-service coordination and in-room family/support functions.
The brief, context, and coordinated thinking behind the work.
The Tehranpars Hospital LDR project in Tehran is part of ESPO’s work in specialized maternity and women’s healthcare environments. ESPO’s documented scope at Tehranpars Hospital includes architectural, MEP and interior design together with construction works for several clinical areas, including the LDR unit. This project page focuses specifically on the LDR (Labor, Delivery, Recovery) environment.
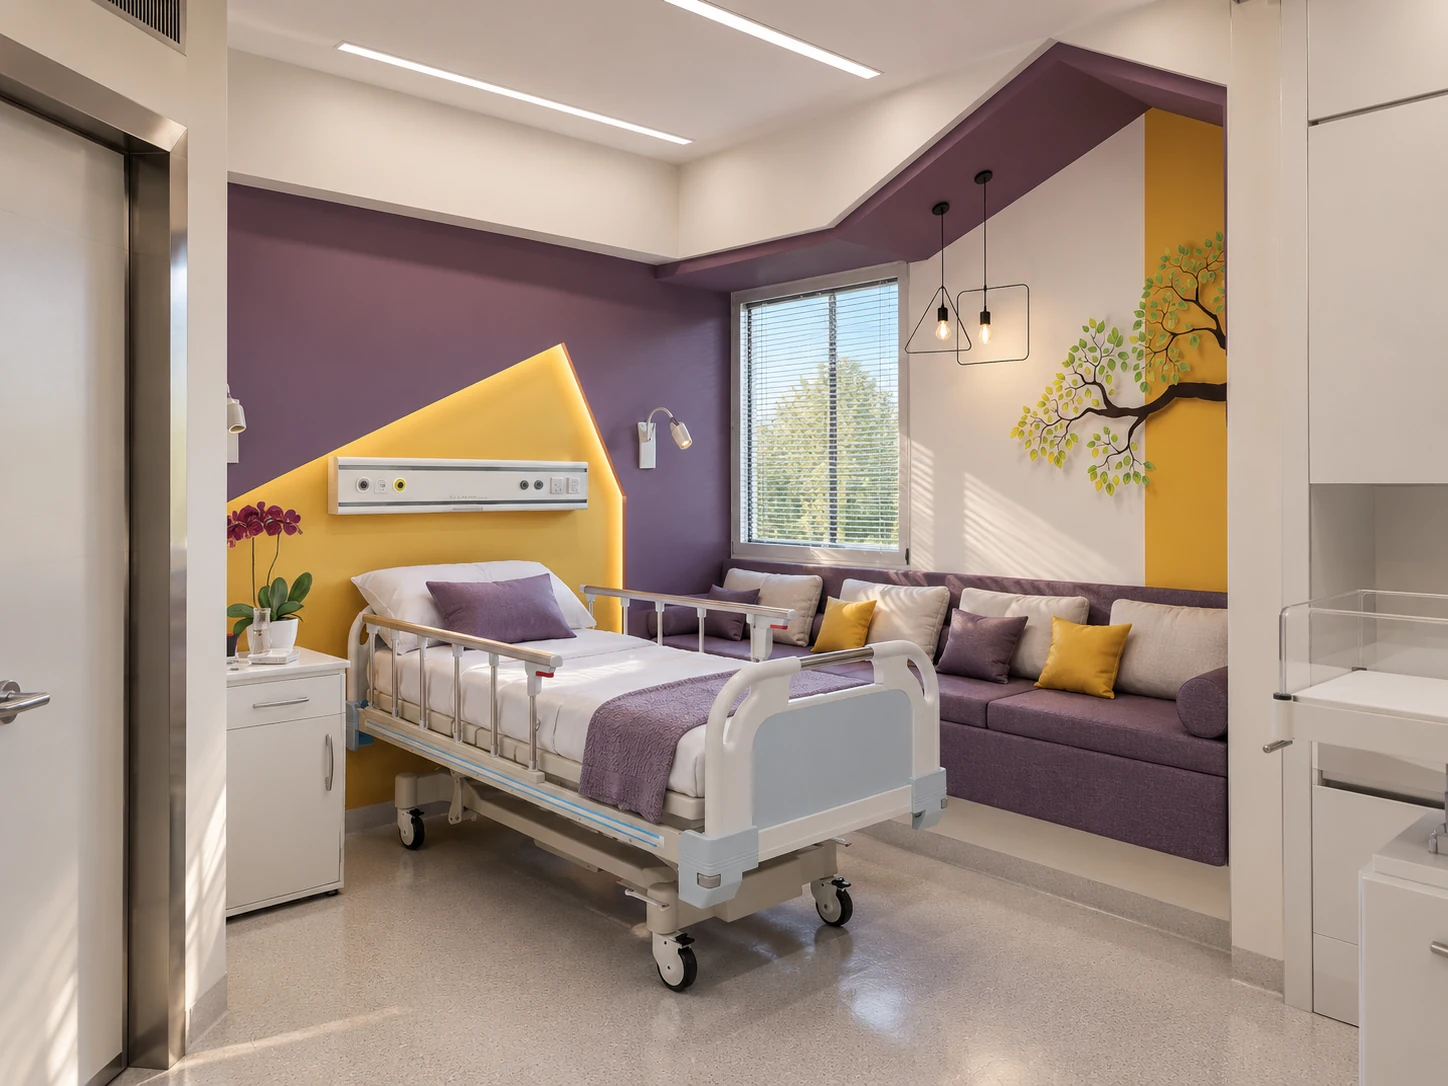
The room design brings the mother’s bed, visible medical-service headwall, newborn bassinet, family seating and in-room support elements into one coordinated setting. This arrangement reflects the integrated character of LDR care, where the room is expected to support successive stages of maternity care while remaining comfortable for the mother and companion.
The LDR rooms were developed as clinically functional spaces with a more residential interior character. Architecture, interior design, medical-service points, support cabinetry, lighting and the execution details were treated as related parts of the same room rather than as separate visual layers.
The approved project imagery shows two complementary color families across the rooms: purple with mustard accents, and deep teal with warm orange accents. These stronger colors are balanced by white cabinetry, light wall surfaces and neutral flooring, giving each room a distinct identity without losing the clarity expected in a healthcare setting.
Natural light from large windows is combined with linear ceiling lighting, recessed lighting and warmer decorative fixtures. Indirect lighting around the bed wall and selected niches adds depth to the room, while the medical-service headwall remains visually integrated with the composition behind the bed.
The layout also includes long built-in seating for family or companions, bedside storage, privacy curtains where required, and visible support zones with cabinetry, sinks and worktops. In several views, the newborn bassinet is positioned within the same room, reinforcing the close spatial relationship between maternity care, newborn support and family presence.
Rather than relying on an exclusively clinical visual language, the rooms use upholstered seating, decorative lighting, artwork inspired by nature, plants and carefully framed wall features. The result is a warmer interior atmosphere while the hospital bed, medical-service points, storage and support equipment remain clearly legible as part of the clinical environment.
This balance between healthcare function and a more familiar room character is one of the defining visual features of the Tehranpars Hospital LDR design.
ESPO’s role combined architectural and engineering design, interior design coordination and implementation. By coordinating the room layout, visible medical-service infrastructure, lighting, built-in elements and interior finishes, the project establishes a consistent design language for the LDR environment while keeping the functional components of the room integrated into the overall spatial composition.
How the team translated project constraints into a clear and deliverable response.
The project required clinical functions, visible medical-service points, maternity care, newborn support and companion use to coexist within an LDR room while avoiding an excessively institutional interior character.
ESPO coordinated the room layout, architectural and MEP requirements, interior design, medical headwalls, built-in support areas, lighting and implementation details. Strong accent colors, natural light and integrated family seating were used alongside clearly legible clinical elements.
The completed LDR rooms bring the patient bed, newborn support, family seating, medical-service infrastructure and in-room support functions together within a coherent healthcare interior with a warmer residential character.
Selected views, details, and stages from the project.
Tell us about your project or meet ESPO at OHEC — we would be glad to discuss how our team can help.


