Project Introduction
The Post-CCU project at Day Hospital in Tehran is a specialized healthcare interior project by ESPO focused on the design and implementation of a step-down cardiac care environment. Based on the approved project imagery, the published area is set as a professional estimate of approximately 160 m², representing the Post-CCU ward itself rather than the broader hospital complex.
The ward is designed for patients who have passed the most critical stage of care and still require monitored recovery in a controlled clinical setting. ESPO’s scope combined architectural and engineering design, interior design, spatial organization and implementation within a coordinated treatment environment.
Design and Implementation Scope
The project brings together open patient-bed areas, monitored treatment positions, a nursing station, support work areas, integrated storage and built-in clinical furniture. The spatial layout emphasizes staff visibility, patient supervision and clear circulation while maintaining a more ordered and reassuring interior atmosphere.
- Architectural and engineering design for the Post-CCU ward
- Interior design and space planning for monitored patient care
- Coordination of medical-service headwalls and bed positions
- Design of nursing station, support counters and staff work areas
- Integration of cabinetry, sinks, storage and support functions
- Lighting design and coordination of illuminated ceiling features
- Interior implementation and construction completion
Ward Organization and Patient Environment
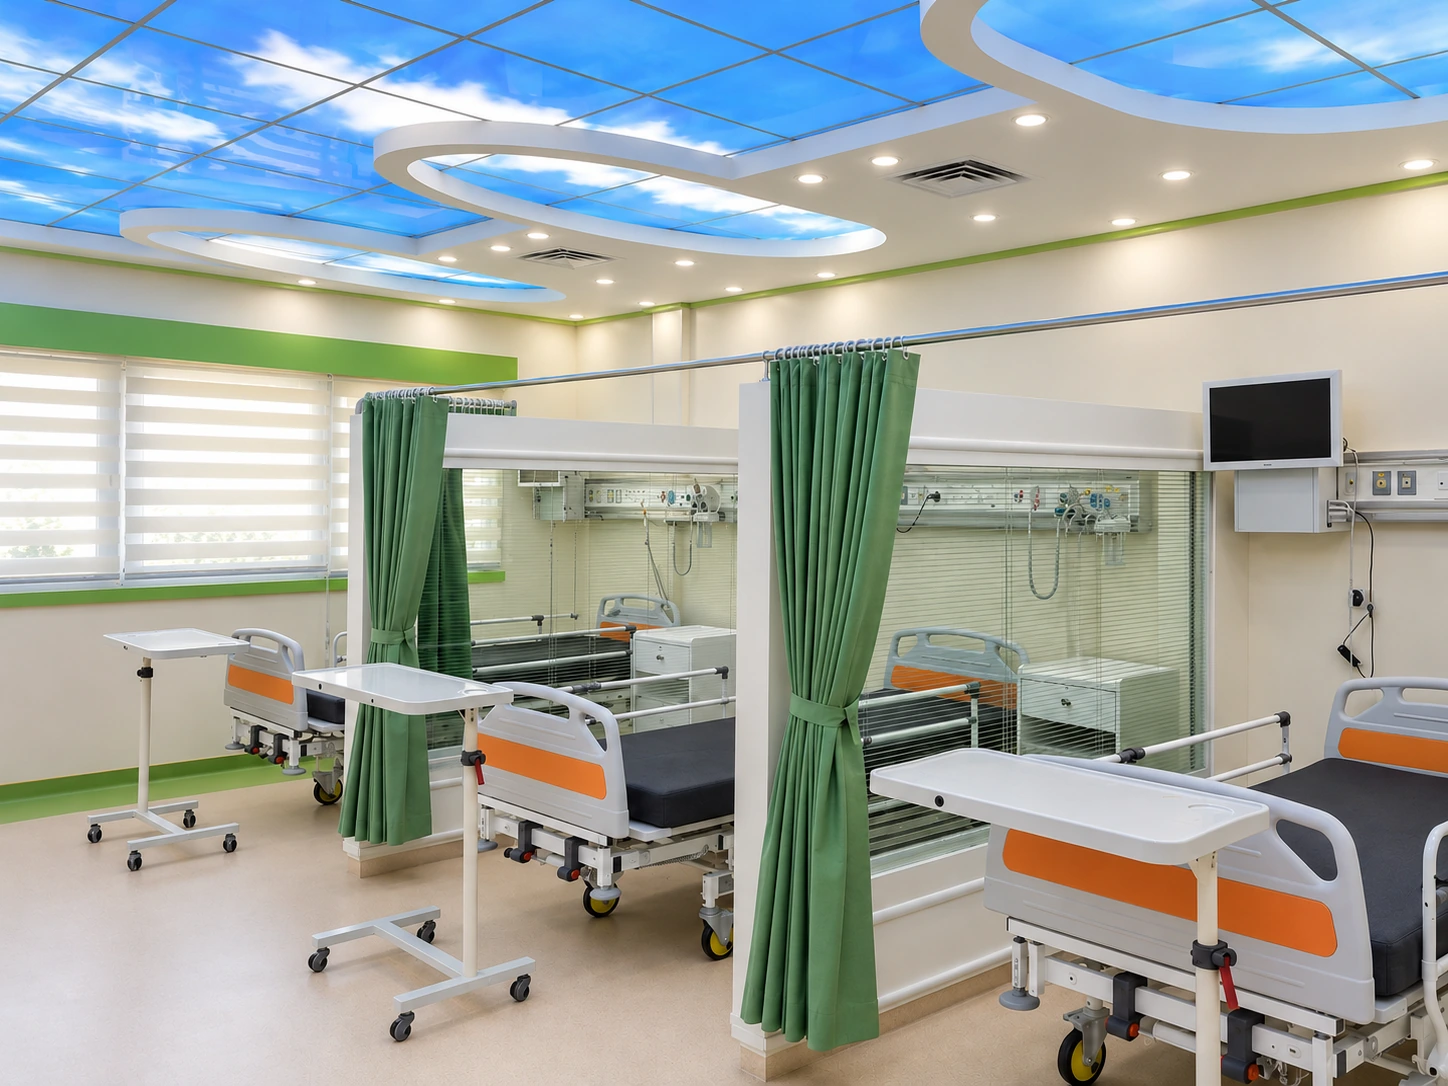
The approved imagery shows a larger shared ward organized around several patient beds with bedside tables, IV support, medical-service headwalls and partial privacy separation. Glass-sided treatment bays and curtains create clearer patient zones while still allowing visual supervision from staff areas.
One of the strongest visual features of the project is the ceiling design: large illuminated sky panels and rounded suspended forms soften the clinical atmosphere and give the ward a more memorable identity. Light neutral surfaces are paired with green accents, wood-toned finishes and controlled lighting to produce a cleaner and calmer recovery setting.
Nursing Station and Support Areas
The project also includes a central nursing and support area with reception-style counters, integrated work surfaces, storage, cabinetry, sinks and direct visual connection to the ward. These elements help organize monitoring, coordination and day-to-day clinical support activities within the same interior language.
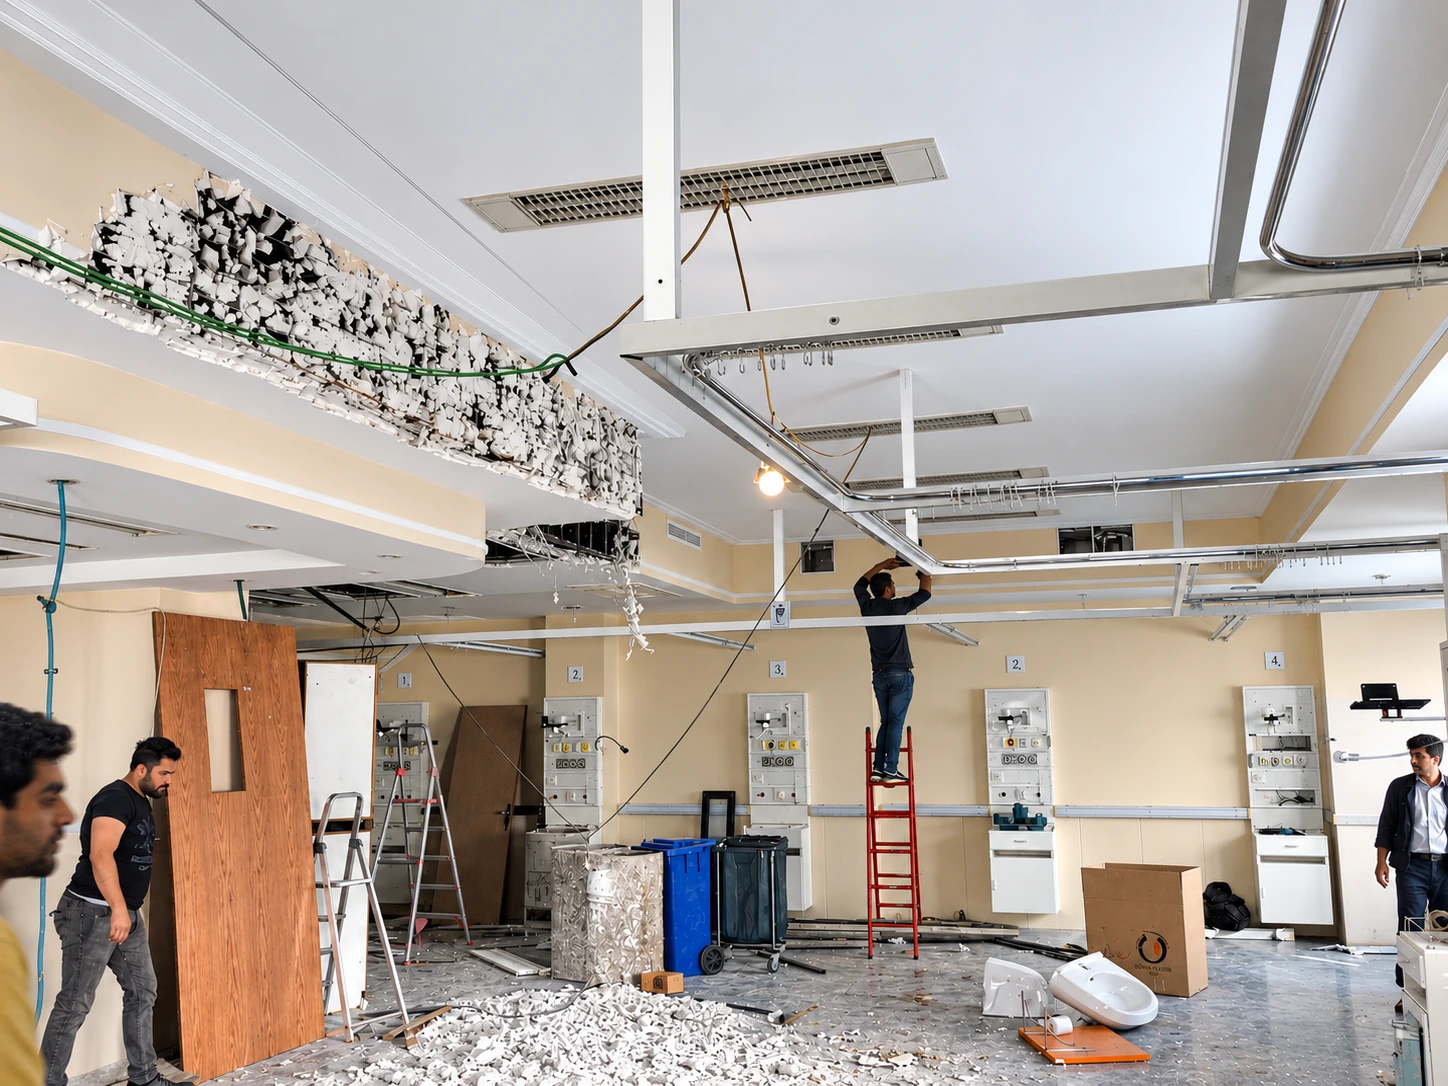
A documented construction-stage image is also included alongside the final imagery, showing ESPO’s implementation process from renovation and ceiling works through to the finished healthcare environment.
Interior Identity
The interior palette relies on cream and warm neutral backgrounds, green accent lines, wood detailing and integrated lighting. Textured wall surfaces, clean clinical flooring, glass partitions and a compact but visible nursing desk contribute to a professional environment that remains visually lighter than a conventional intensive-care setting.
ESPO Role
ESPO’s role covered design development and implementation for a Post-CCU environment that coordinates patient recovery beds, medical infrastructure, staff-support spaces and interior identity within one coherent hospital department.