
01
Challenge
Create a coherent specialized patient-room environment that integrates the clinical bed zone, support functions and companion seating within one compact interior.
Interior and spatial design of the Pre-Eclampsia Unit at Tehranpars Hospital, combining the patient bed zone with companion seating and integrated support functions.
The brief, context, and coordinated thinking behind the work.
ESPO developed the design of the Pre-Eclampsia Unit at Tehranpars Hospital as a specialized healthcare interior focused on a calm, organized patient-room environment.
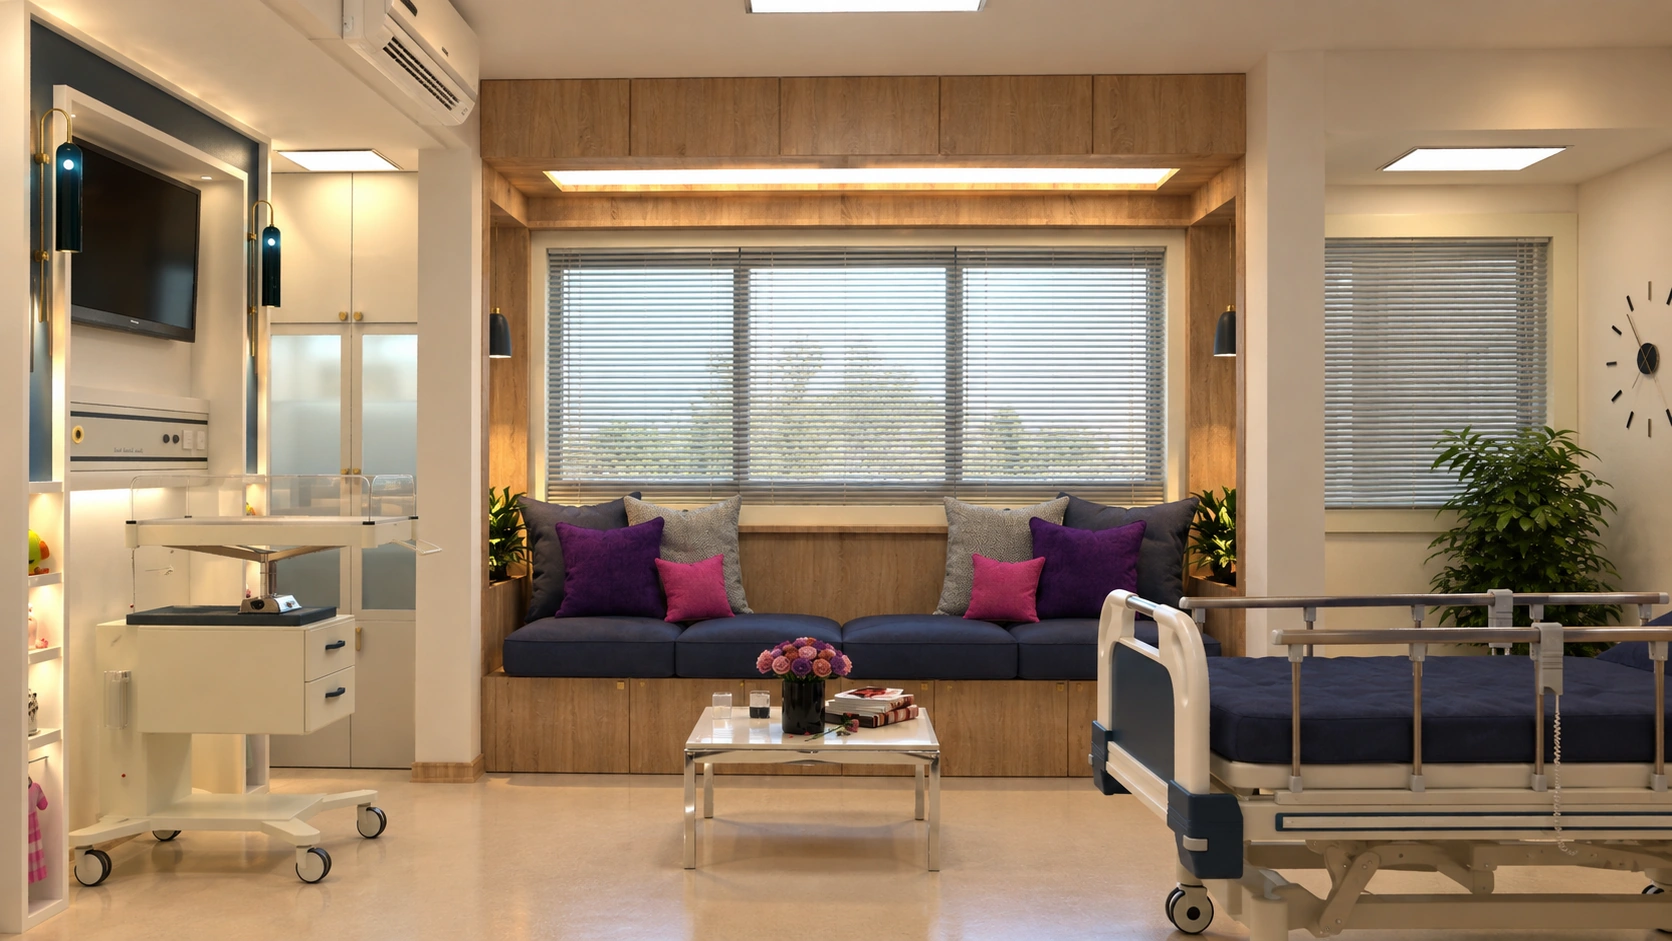
The approved project visuals present the design concept as a warm contemporary patient room combining the clinical bed zone with companion seating, integrated storage, wash facilities and patient-room support elements.
The design balances clinical functionality with a more residential and reassuring interior character. Warm wood finishes, light neutral surfaces, navy accents and controlled lighting are used to create a coherent room identity.
The bed is positioned as the primary clinical focus of the room, while a built-in upholstered bench creates a distinct companion and waiting area near the window. This separation gives the room a clear functional structure without visually fragmenting the space.
The visual language combines natural wood textures, cream and beige surfaces, dark blue feature panels and selective purple and pink accents. Integrated lighting and recessed details reinforce the contemporary character of the design.
Based on the available project record, this page is classified under Design, Consulting & Interior Design. No separate evidence was found that this specific Pre-Eclampsia Unit package included construction or renovation works by ESPO, so those services are not assigned.
How the team translated project constraints into a clear and deliverable response.
Create a coherent specialized patient-room environment that integrates the clinical bed zone, support functions and companion seating within one compact interior.
ESPO developed a warm contemporary interior using integrated cabinetry, a defined bed-head zone, window-side companion seating, natural wood textures and controlled lighting.
The design establishes a clear spatial hierarchy between clinical, support and companion zones while maintaining a unified visual identity.
Selected views, details, and stages from the project.
Tell us about your project or meet ESPO at OHEC — we would be glad to discuss how our team can help.


