
01
Challenge
Organize an LDR environment where maternal privacy, family presence, staff access and clear circulation could work together within a coherent spatial layout.
Design of the 600 m² LDR department at Arash Hospital in Tehran, focused on clear circulation, maternal privacy, staff accessibility and a calm, coordinated interior environment.
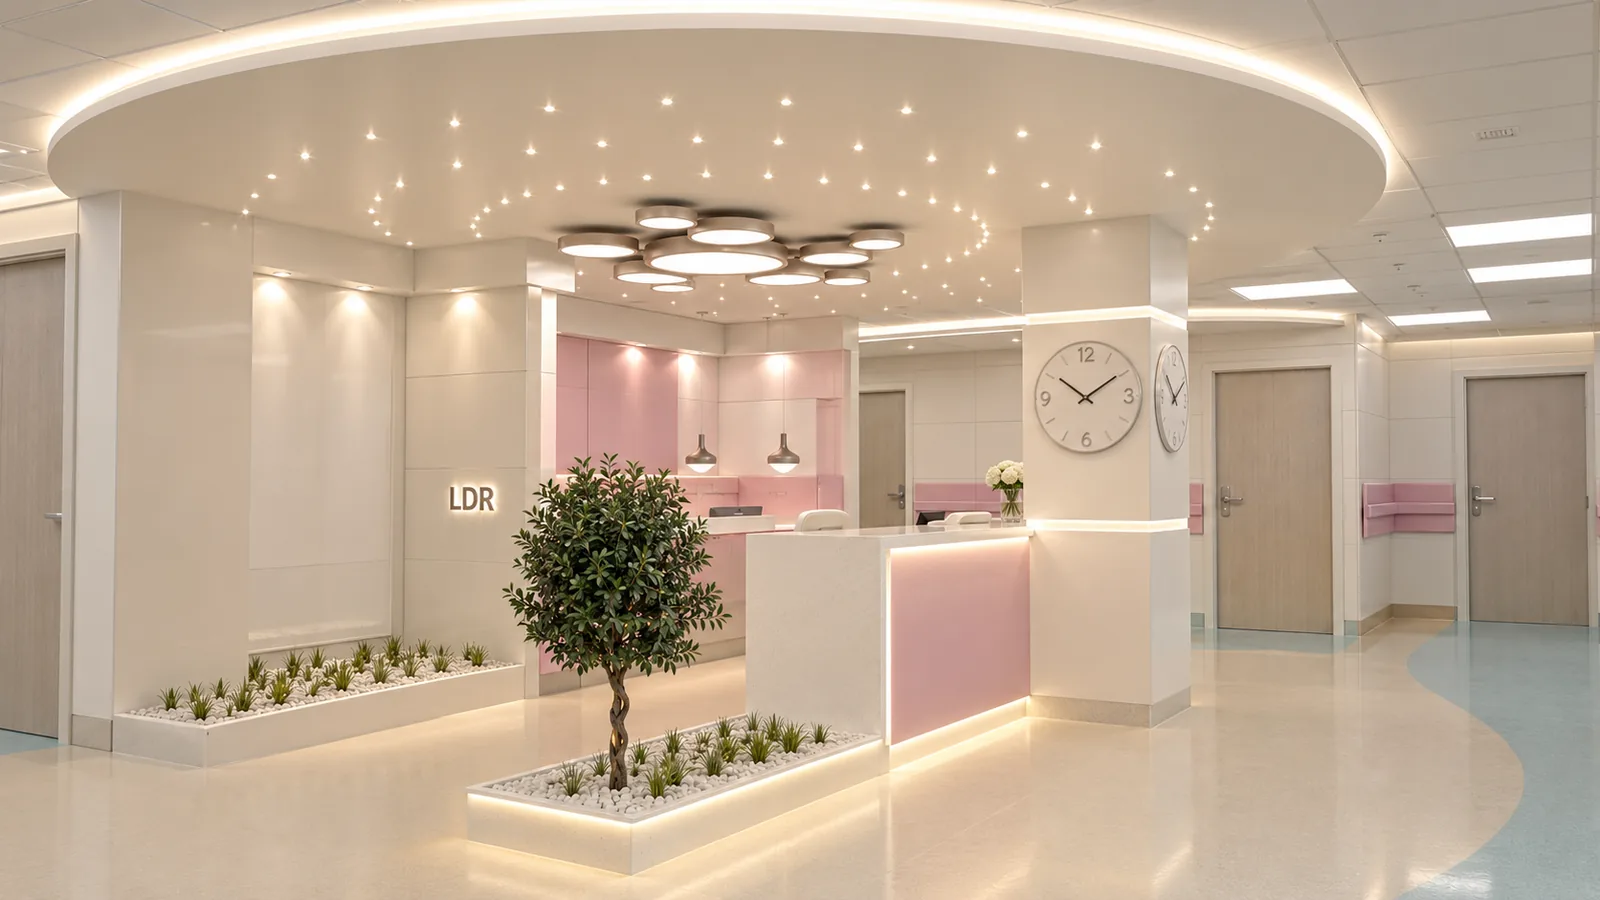
The brief, context, and coordinated thinking behind the work.
ESPO designed the 600 m² LDR department at Arash Hospital in Tehran in summer 2025. The project aimed to create an organized and calm setting for labor, delivery and recovery-related functions while bringing the needs of mothers, companions and medical staff into a clear spatial framework.
ESPO’s scope included spatial planning of the LDR department, circulation coordination, definition of care and support zones, and interior design. The planning considered staff accessibility, maternal privacy, family presence and logical relationships between the department’s key functions.
The design focused on reducing circulation conflict and creating clear relationships between the entrance, reception area and internal spaces. More open public areas are balanced with controlled views toward private zones, supporting an organized transition through the department.
The approved project visuals show a light base palette with soft pink accents, neutral surfaces, wood elements, layered lighting and integrated planting. Curved circulation lines and mother-and-child imagery reinforce a coherent visual identity without making the environment feel overly institutional.
ESPO was responsible for the design of the Arash Hospital LDR department, integrating spatial planning, architectural design and interior coordination within a unified project framework.
How the team translated project constraints into a clear and deliverable response.
Organize an LDR environment where maternal privacy, family presence, staff access and clear circulation could work together within a coherent spatial layout.
ESPO developed the design around clear circulation, appropriate separation of public and private zones, and coordinated lighting, color, materials and interior elements.
The final design establishes clear circulation, a defined reception zone, a consistent visual identity and a calm interior setting, without making unsupported claims about clinical outcomes or technical performance.
Selected views, details, and stages from the project.
Tell us about your project or meet ESPO at OHEC — we would be glad to discuss how our team can help.


