
01
Challenge
Creating an organized NICU environment balancing patient care, staff access and support functions.
Design and execution of the 450 m² NICU at Arash Women’s Hospital in Tehran, focused on neonatal care organization, staff access, bedside services, parent-support spaces and a calm, coordinated interior environment.
The brief, context, and coordinated thinking behind the work.
The NICU Department Design and Execution project at Arash Women’s Hospital in Tehran was completed by ESPO, covering approximately 450 sqm. The project focused on creating a specialized neonatal care environment through clear spatial organization, staff accessibility and a calm, controlled interior atmosphere.
The design approach considered the relationship between neonatal care areas, bedside requirements, circulation paths, support spaces and family-related areas to create a coordinated healthcare environment.
ESPO’s role included the design and execution of the NICU department. Spatial planning, interior coordination, lighting, material selection and integration of care-related elements were developed as part of a unified project approach.
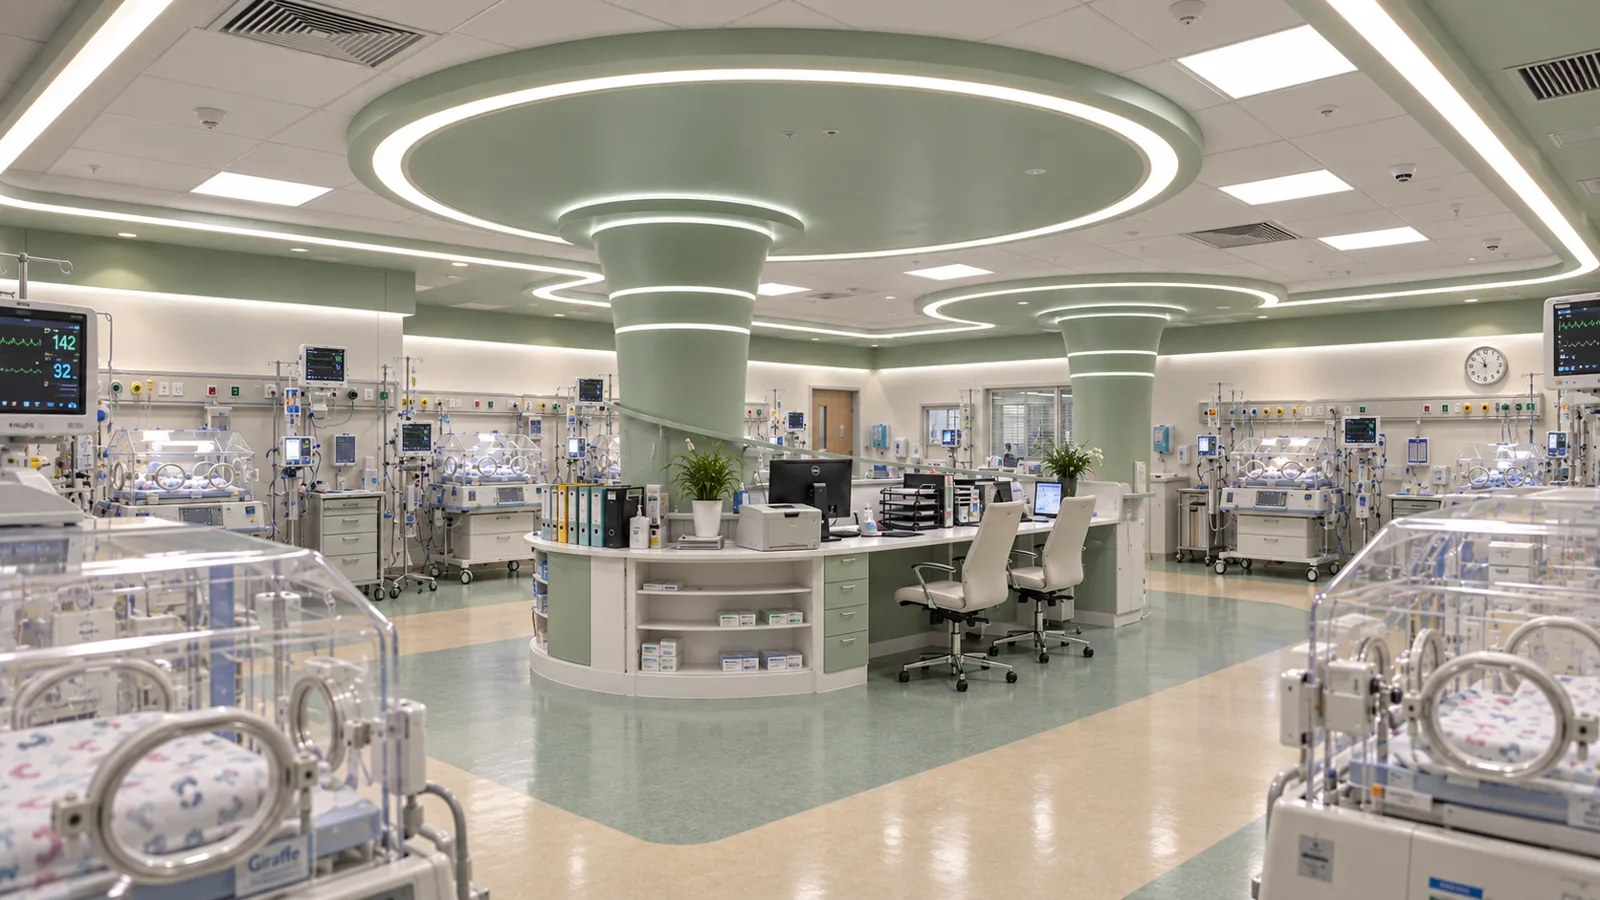
The project was designed around a clear and supportive environment suitable for neonatal intensive care. Soft colors, controlled visual connections and organized circulation contribute to a calm and functional healthcare setting.
The project imagery presents the main NICU area, observation spaces and family support areas. The coordination of incubators, nursing station, medical service elements, glazed partitions and interior components creates a consistent design language throughout the department.
ESPO delivered integrated design and execution services for the NICU department at Arash Women’s Hospital, combining architectural design, interior coordination and implementation.
How the team translated project constraints into a clear and deliverable response.
Creating an organized NICU environment balancing patient care, staff access and support functions.
Design and execution focused on spatial organization, support areas, interior coordination and a calm healthcare environment.
The completed environment presents clear spatial organization, coordinated bedside zones, controlled visual connections and an integrated interior language, without making unsupported claims about clinical or technical performance.
Selected views, details, and stages from the project.
Tell us about your project or meet ESPO at OHEC — we would be glad to discuss how our team can help.


