
01
Challenge
Create a clearly organized women’s ward that responds to patient needs, privacy, staff accessibility and the quality of the interior healthcare environment.
Design and construction of the 1,400 m² Women’s Ward at 17 Shahrivar Hospital in Mashhad, focused on functional planning, patient privacy, calm interiors and coordinated healthcare execution.
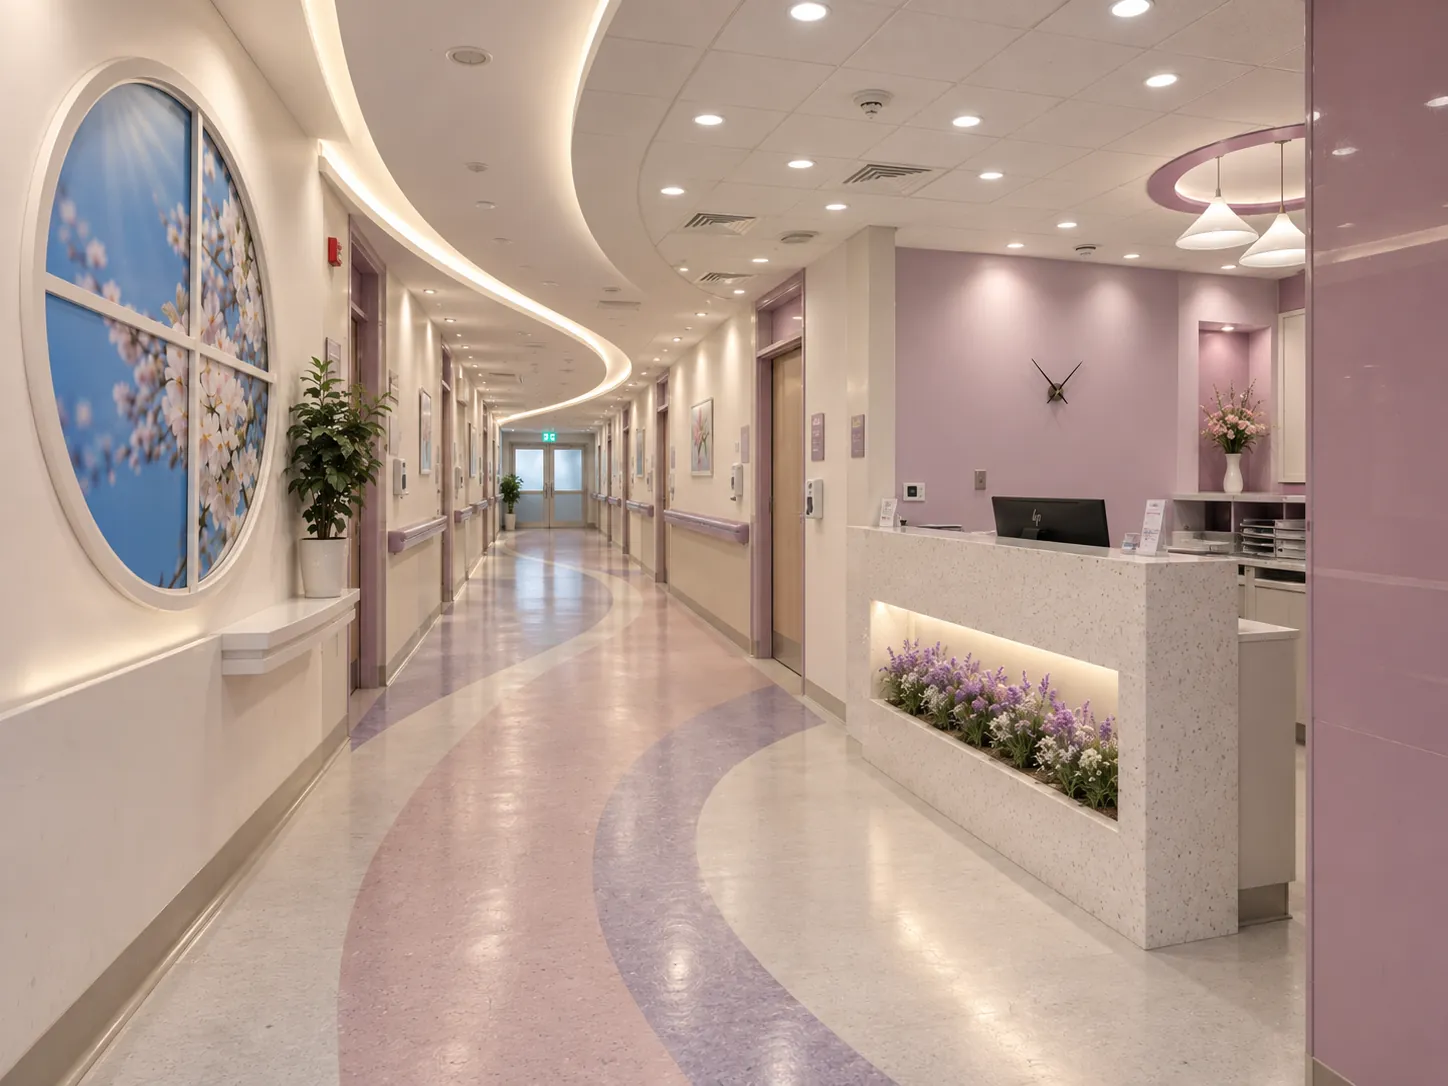
The brief, context, and coordinated thinking behind the work.
ESPO designed and constructed the 1,400 m² Women’s Ward at 17 Shahrivar Hospital in Mashhad to improve the quality, organization and overall atmosphere of the healthcare environment. The ward required clinical functionality, patient privacy, staff accessibility and a calm interior setting to work together within one coherent spatial framework.
ESPO’s documented scope included architectural and interior design, spatial organization of the ward and project execution. The planning considered the relationship between patient rooms, reception areas, circulation routes and staff access in order to support a clear and practical daily workflow.
The design focused on creating an understandable and calming environment for patients. Appropriate separation of inpatient and treatment areas, protection of patient privacy and efficient access for doctors and nurses were key considerations in the spatial organization.
Project information highlights the use of surfaces suitable for regular cleaning in a healthcare setting. The approved visuals show a light palette with soft pink and lavender accents, layered lighting, continuous flooring and coordinated interior details. Curved circulation lines further reinforce a calm and cohesive identity.
ESPO was responsible for the design and construction of the Women’s Ward at 17 Shahrivar Hospital, integrating architectural design, interior design, spatial planning and execution within a coordinated project framework.
How the team translated project constraints into a clear and deliverable response.
Create a clearly organized women’s ward that responds to patient needs, privacy, staff accessibility and the quality of the interior healthcare environment.
ESPO developed and executed the project around appropriate spatial separation, clear circulation, healthcare-suitable surfaces and coordinated lighting, color and interior elements.
The completed project provides clearly defined inpatient and treatment zones, readable circulation and a consistent interior language, without making unsupported claims about clinical outcomes or technical performance.
Selected views, details, and stages from the project.
Tell us about your project or meet ESPO at OHEC — we would be glad to discuss how our team can help.


