
01
Challenge
Organize a large hospital lobby that combines arrival, reception, waiting, supporting services and visitor circulation within a clear and calm public environment.
Design and execution of the Shahid Rajaei Heart Hospital lobby in Tehran during winter 1390 Solar Hijri, focused on arrival, reception, waiting, daylight and coordinated healthcare interiors. The lobby area is estimated at .
The brief, context, and coordinated thinking behind the work.
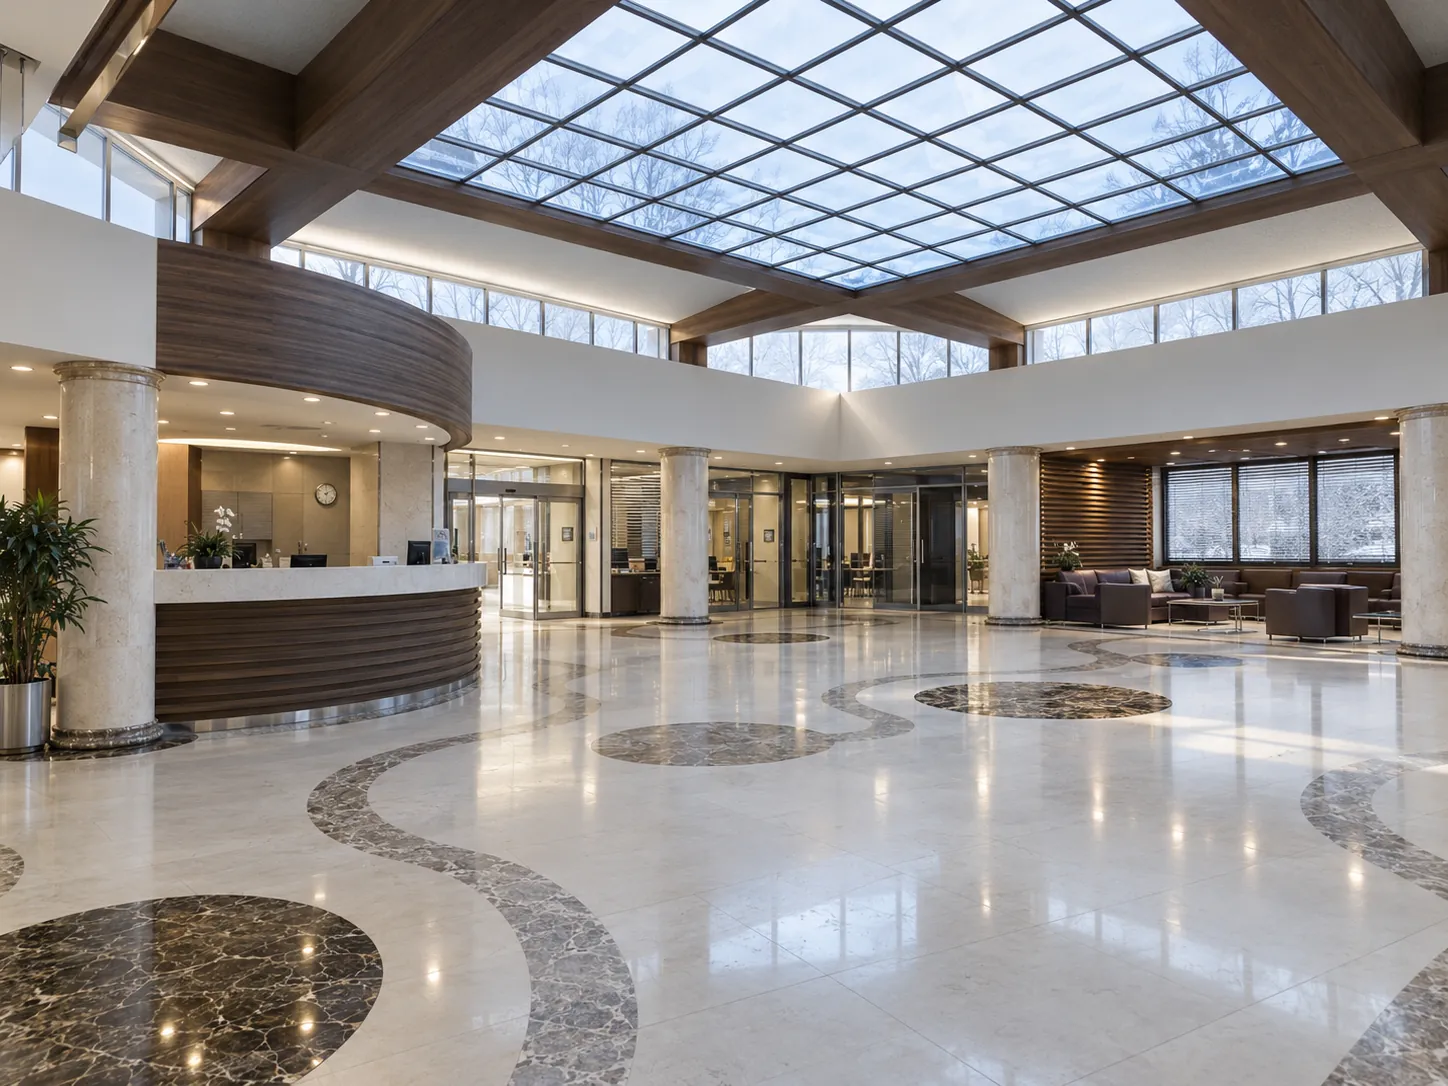
ESPO designed and executed the main lobby of Shahid Rajaei Cardiology Teaching and Research Hospital in Tehran during winter 1390 in the Solar Hijri calendar. As the hospital’s principal arrival, reception and waiting space, the lobby required clear organization, accessible service points and a calm environment for patients, visitors and staff. Based on the scale visible in the approved project images, the lobby area is estimated at approximately 600 m².
ESPO’s documented role covered the design and execution of the lobby and reception area. The layout considered the relationship between the main entrance, reception counters, waiting zones, seating areas and supporting public services so that circulation and public functions could operate within a coherent spatial structure.
A large open central zone, accessible reception counters and perimeter waiting areas define the primary organization of the lobby. The overhead skylight and clerestory glazing introduce daylight deep into the space and reinforce the legibility of the central volume. The approved visuals also show a café, seating areas and supporting units directly connected to the main lobby.
Stone flooring with geometric inlays, wood elements, stone columns, light-toned surfaces and a combination of linear and point lighting form the main interior language. Controlled use of color in furniture and service areas, together with daylight from above, helps distinguish functions while maintaining visual continuity across the large public space.
ESPO was responsible for the design and execution of the lobby and reception environment, integrating spatial organization, interior design, material coordination and implementation of the principal public-area elements within one coordinated project.
How the team translated project constraints into a clear and deliverable response.
Organize a large hospital lobby that combines arrival, reception, waiting, supporting services and visitor circulation within a clear and calm public environment.
ESPO developed and executed the space around an open central zone, accessible reception points, distributed waiting and service areas, a large overhead skylight and coordinated use of stone, wood, glass and lighting.
The completed space organizes reception, seating and supporting public services within a consistent architectural framework and establishes a cohesive visual identity for the hospital’s main public area, without making unsupported clinical or technical performance claims.
Selected views, details, and stages from the project.
Tell us about your project or meet ESPO at OHEC — we would be glad to discuss how our team can help.


