
01
Challenge
Create a calm and dignified support space for mothers near clinical areas, with comfortable seating, waiting functions and basic support amenities in a limited footprint.
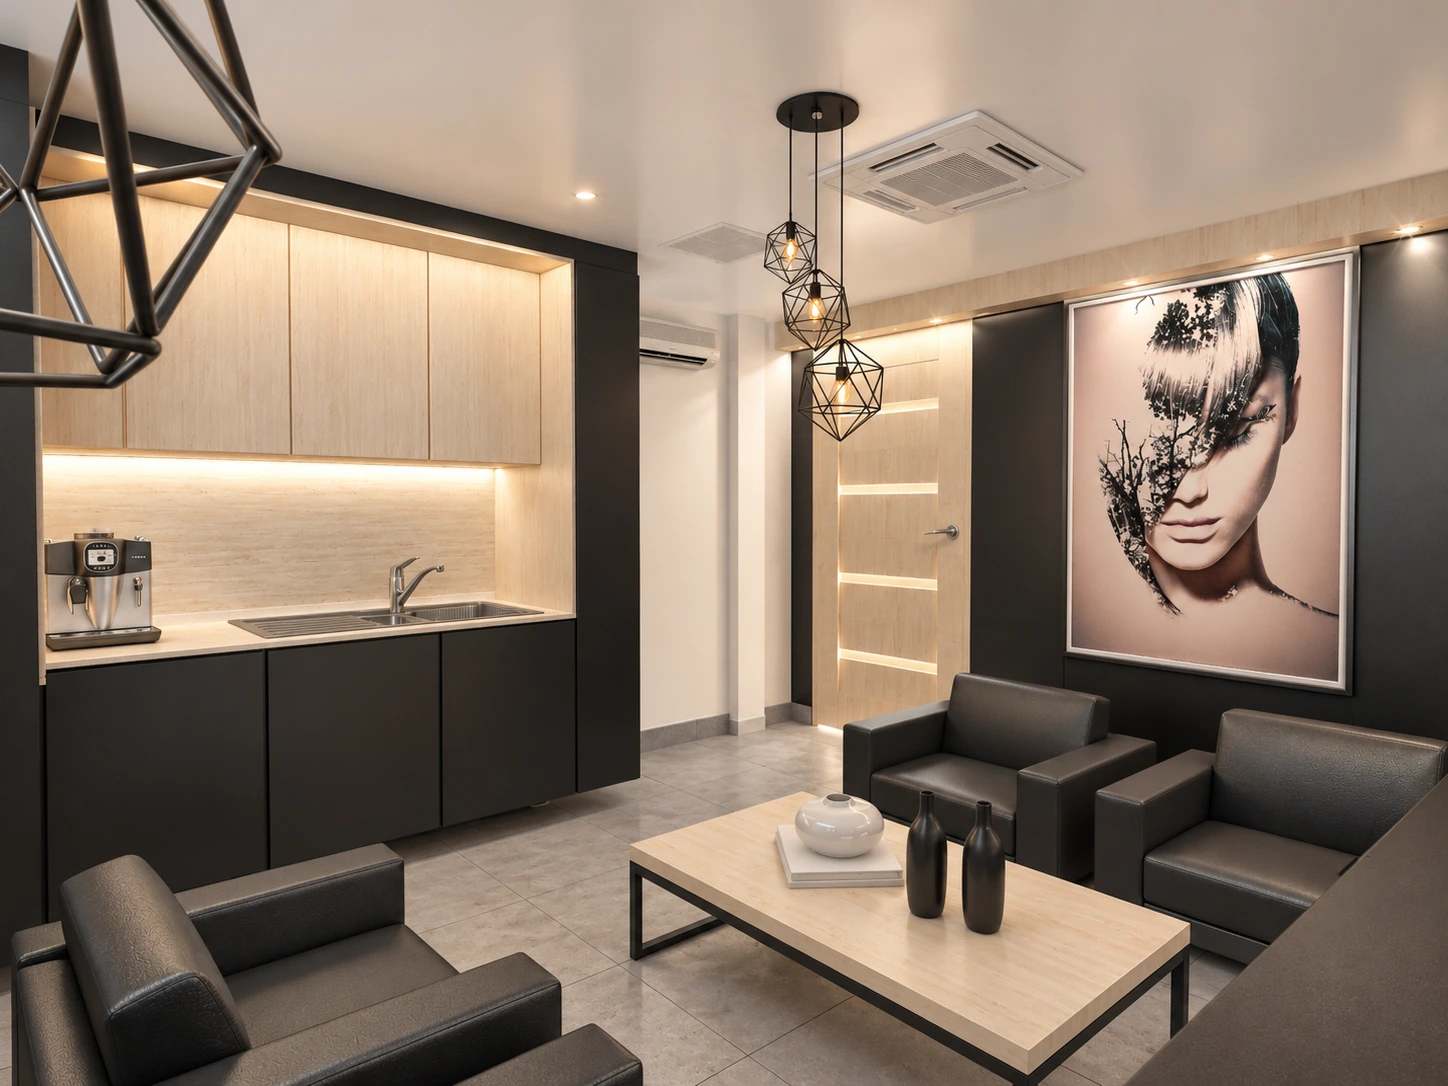
Design and fit-out of the mothers’ rest room at Tehran Pars Hospital, combining comfortable seating, a compact kitchenette and a calm hospitality-driven interior.
The brief, context, and coordinated thinking behind the work.
ESPO designed and delivered the mothers’ rest room at Tehran Pars Hospital in 2018 as part of the broader maternity and women’s-care interior program. The space was planned as a calm and supportive setting where mothers could pause, wait, sit comfortably and regain composure close to the clinical areas. It forms part of the hospital’s wider 7,000 m² project scope.
The design intentionally moves away from the visual intensity of treatment areas to provide a warmer and more reassuring atmosphere. Comfortable lounge seating, controlled lighting and a clear layout help improve the day-to-day experience of mothers and companions using the room.
The room combines group seating, a central coffee table, a television wall, shelving and a compact kitchenette to support short breaks, light refreshments and waiting time in an organized environment. This balance of hospitality and function makes the room both practical and restorative.
Light oak-toned surfaces, dark cabinetry, neutral flooring and warm indirect lighting create a contemporary and balanced atmosphere. Natural light, indoor planting and restrained detailing add a more human character while remaining suitable for hospital maintenance and durability requirements.
The mothers’ rest room at Tehran Pars Hospital serves as an important support space, offering a calm and usable environment for sitting, short-stay rest and waiting within the maternity-care setting while staying consistent with the project’s overall interior identity.
How the team translated project constraints into a clear and deliverable response.
Create a calm and dignified support space for mothers near clinical areas, with comfortable seating, waiting functions and basic support amenities in a limited footprint.
Combine lounge seating, a central table, a television wall, shelving and a compact kitchenette with warm materials, indirect lighting and a clean contemporary layout.
A practical and restorative support space that improves the comfort of mothers during waiting or short-stay rest and aligns with the wider hospital interior language.
Selected views, details, and stages from the project.
Tell us about your project or meet ESPO at OHEC — we would be glad to discuss how our team can help.


