
01
Challenge
Create a high-use injection department that maintains patient privacy while supporting fast staff access and clear clinical circulation.
Design and execution of Baqiyatallah Hospital's injection department in Tehran, combining semi-private treatment bays, clinical support and organized circulation.
The brief, context, and coordinated thinking behind the work.
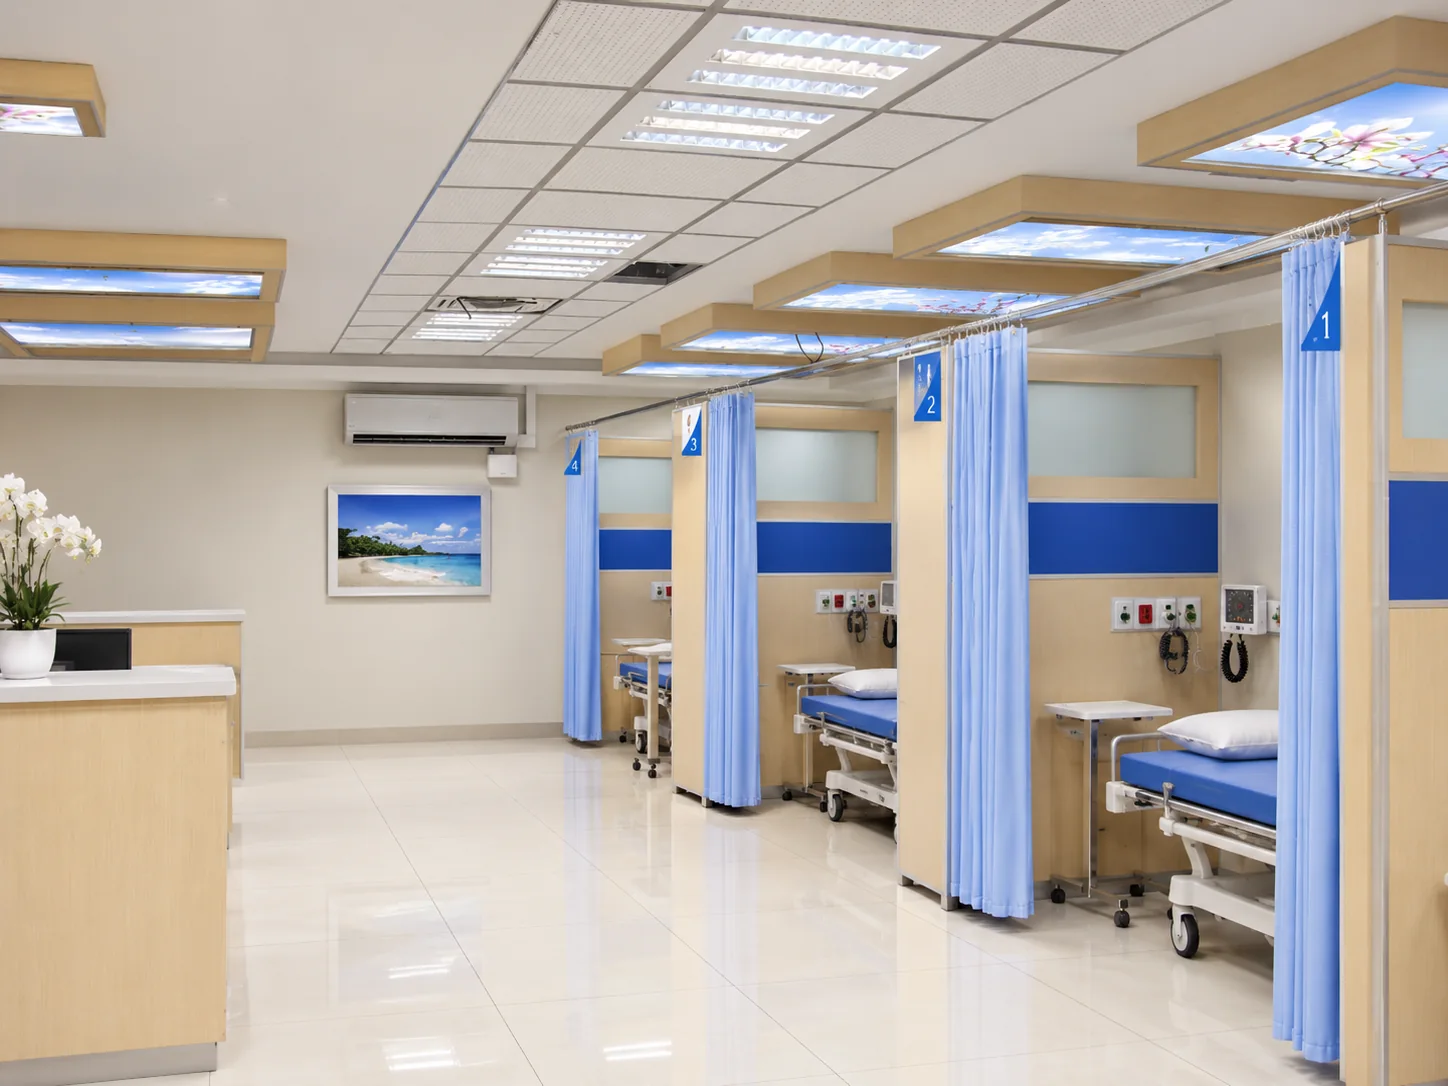
The Baqiyatallah Hospital injection department design project in Tehran was developed to provide an orderly, hygienic and reassuring environment for injections and short-stay patient care. The layout organizes semi-private treatment bays, clear circulation, accessible clinical support and a central staff workstation within a compact healthcare interior.
Individual treatment bays are defined by light-toned partitions and privacy curtains, allowing patients to receive care with a greater sense of separation while preserving staff visibility and operational control. Blue accents provide a clear visual identity and help distinguish the patient-care zones along the main corridor.
The clinical station and service counters are positioned next to the principal circulation route to support efficient access to the treatment bays and routine equipment. Work surfaces, storage and clinical utilities are grouped to reduce unnecessary movement and maintain a direct relationship between staff functions and patient areas.
General lighting is complemented by illuminated ceiling panels featuring nature imagery and a large landscape graphic at the end of the corridor. Together with light wood finishes, controlled blue tones and bright neutral surfaces, these elements soften the institutional character of the department while keeping the interior visually clear and easy to navigate.
ESPO’s scope covered the interior design and execution of the principal injection spaces, patient bays, clinical support station and associated detailing. The completed environment balances patient privacy, staff accessibility, everyday hygiene requirements and a coherent visual identity for the department.
How the team translated project constraints into a clear and deliverable response.
Create a high-use injection department that maintains patient privacy while supporting fast staff access and clear clinical circulation.
Organize semi-private treatment bays with partitions and curtains, place the clinical station along the main route, and use calm lighting and nature imagery to reduce the institutional feel.
A bright and structured treatment environment was created to support patient separation, staff access and clear day-to-day operation.
Selected views, details, and stages from the project.
Tell us about your project or meet ESPO at OHEC — we would be glad to discuss how our team can help.


