
01
Challenge
Create a compact support space for the MRI department that could combine rest, changing, storage and light refreshment functions within a limited and irregular footprint.
Design and execution of the MRI rest area at Dey Hospital in Tehran, combining a lounge, kitchenette, lockers and a calmer visual identity.
The brief, context, and coordinated thinking behind the work.
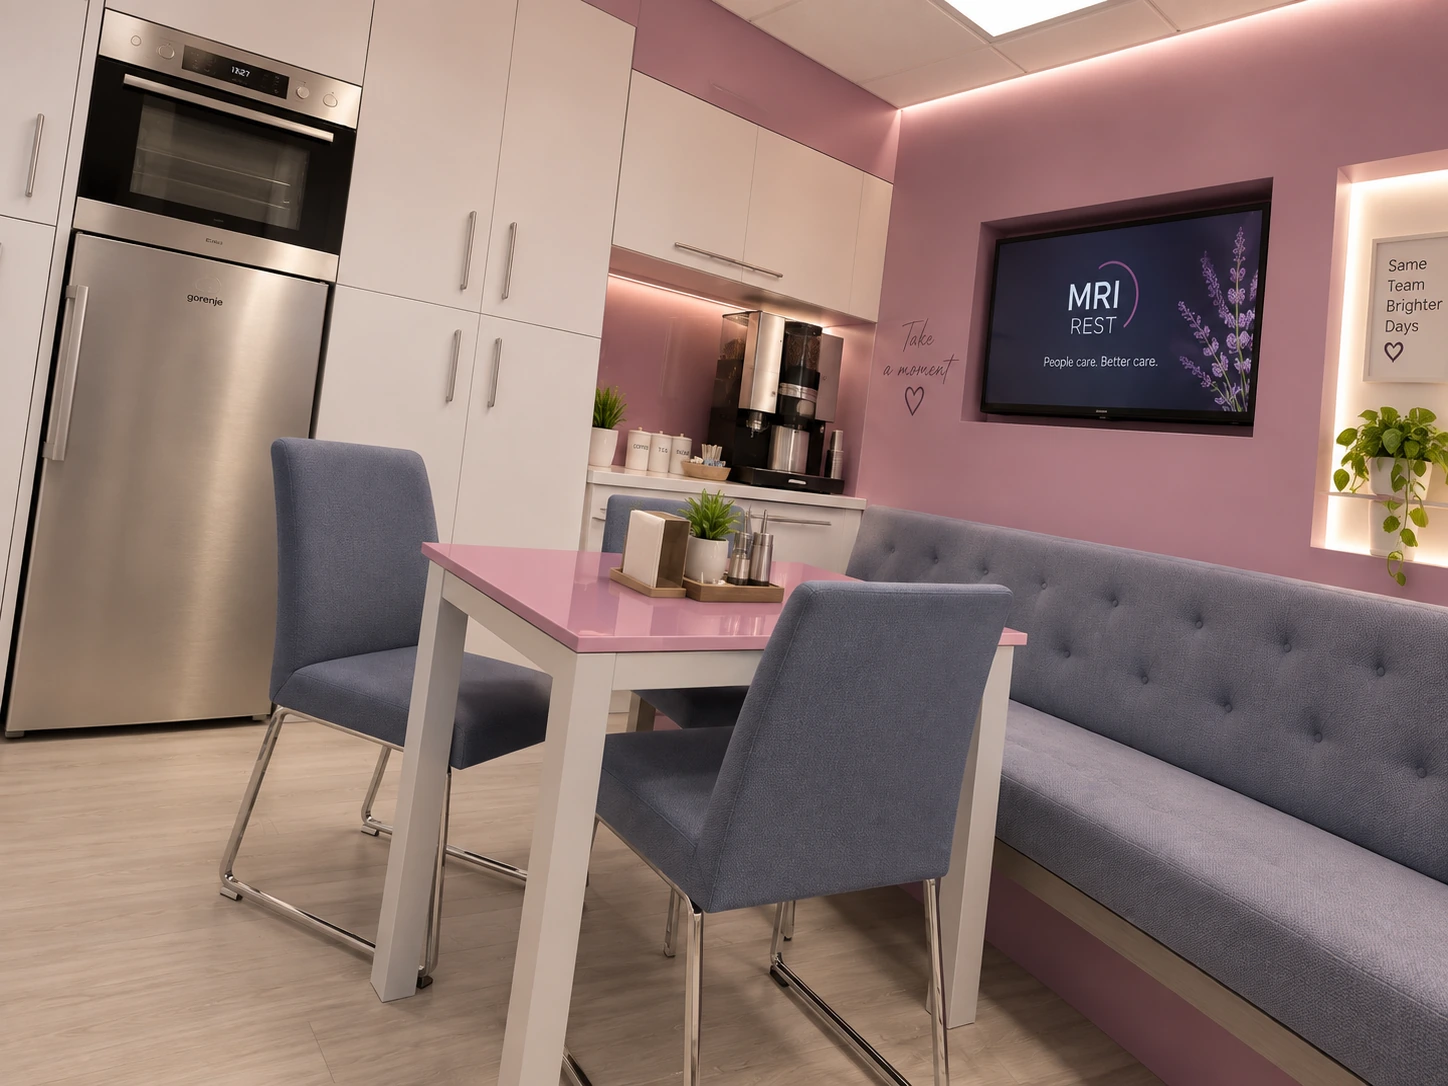
The MRI rest area at Dey Hospital in Tehran was designed and executed in 2016 to provide a calm, compact and service-oriented support space for short breaks, changing and day-to-day staff use adjacent to the MRI department. Because MRI units operate as highly technical and often stressful environments, the project focused on creating a small but comfortable interior that could improve everyday wellbeing while supporting practical routines.
The space brings together bench seating, a small dining area, kitchenette functions, integrated storage, lockers and a changing area within one coordinated interior. Built-in cabinetry and careful planning help the project absorb several support functions without creating visual clutter or compromising circulation.
Pink, plum and violet accents are paired with white surfaces, soft seating and integrated lighting to give the room a warmer identity than the surrounding clinical environment. Nature-themed illuminated ceiling panels and controlled lighting help reduce the technical feel of the setting and introduce a more reassuring atmosphere.
The materials and detailing were selected to support maintenance, cleanliness and long-term use in a hospital context while still delivering a more human-centered experience. The result is a support space that feels deliberate and welcoming rather than purely utilitarian.
Despite its limited footprint and irregular roof geometry, the MRI rest area was transformed into a practical and visually distinctive interior that supports daily staff routines, short stays and a calmer user experience within the department.
How the team translated project constraints into a clear and deliverable response.
Create a compact support space for the MRI department that could combine rest, changing, storage and light refreshment functions within a limited and irregular footprint.
Use integrated cabinetry, lockers, a kitchenette, bench seating, a media wall, nature-themed ceiling panels and controlled lighting to shape a multifunctional yet orderly interior.
A small but high-quality support environment was created to improve daily comfort, visual calm and operational readiness around the MRI unit.
Selected views, details, and stages from the project.
Tell us about your project or meet ESPO at OHEC — we would be glad to discuss how our team can help.


