01
Challenge
Create a calm staff dining environment with a clear identity distinct from the hospital's clinical spaces while maintaining organized circulation.
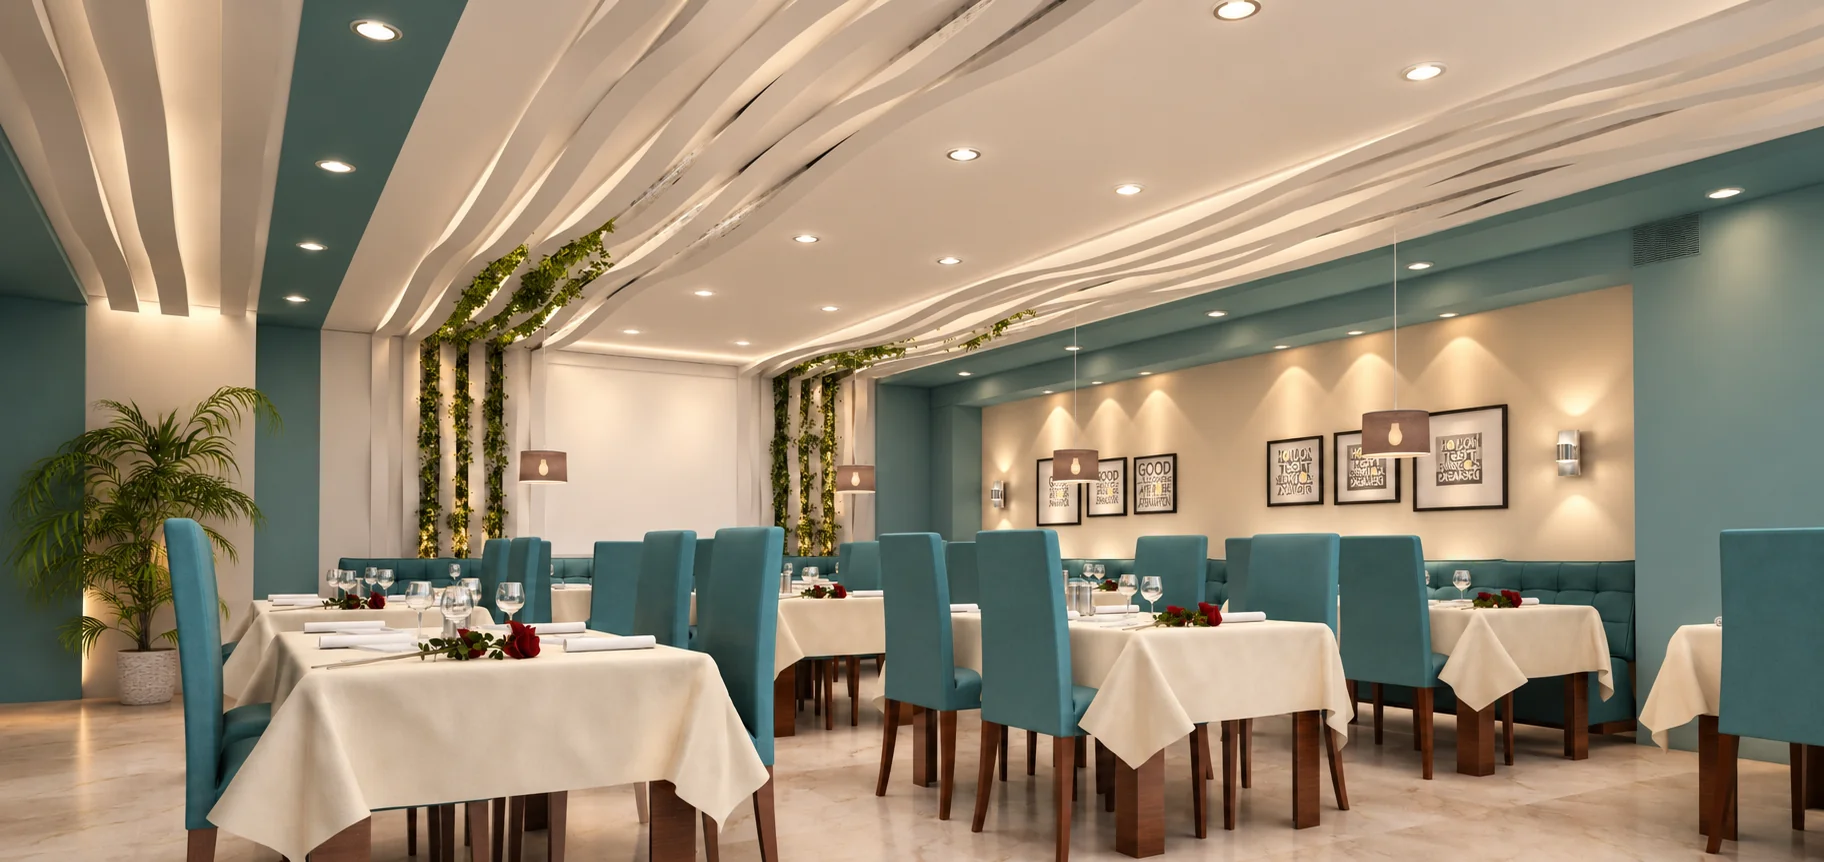
Staff restaurant design at Baqiyatallah Hospital in Tehran, featuring teal seating, a wave-form ceiling, warm lighting and an organized dining layout.
The brief, context, and coordinated thinking behind the work.
The hospital staff restaurant design at Baqiyatallah Hospital in Tehran was completed in 2017 with a focus on creating a calm, organized dining environment distinct from the hospital’s clinical spaces. The interior is shaped around visual comfort, clear circulation and a warm atmosphere for staff during meal and rest periods.
Teal upholstery, warm off-white surfaces and neutral finishes establish the primary visual language of the restaurant. The contrast between the saturated seating and the lighter architectural background gives the room a clean yet welcoming character. Integrated greenery softens the interior and introduces a natural accent without disrupting the overall order of the space.
A layered ceiling with flowing, wave-like linear elements is the most distinctive architectural feature of the dining hall. Recessed downlights, indirect illumination and pendant fixtures work together to create balanced ambient light while emphasizing the movement of the ceiling and the rhythm of the seating layout.
Tables and chairs are arranged in clearly defined groups, leaving legible paths through the dining area. Continuous upholstered bench seating along the perimeter is combined with individual high-back chairs, providing variation in seating while maintaining a consistent interior identity.
For this project, ESPO’s design approach centers on a coherent hospitality-oriented atmosphere within a healthcare setting. Color, lighting, ceiling geometry, furniture and planting are coordinated to create a staff restaurant that feels orderly, warm and visually separate from the more clinical parts of the hospital.
How the team translated project constraints into a clear and deliverable response.
Create a calm staff dining environment with a clear identity distinct from the hospital's clinical spaces while maintaining organized circulation.
Combine teal and light neutral tones with a layered wave-form ceiling, warm lighting, greenery and a clearly structured furniture layout.
A bright and coherent staff amenity space with a distinct hospitality-oriented identity for dining and rest periods.
Selected views, details, and stages from the project.
Tell us about your project or meet ESPO at OHEC — we would be glad to discuss how our team can help.