
01
Challenge
Create a pediatric healthcare environment that supports hospital functions while feeling less formal and less intimidating for children and their companions.
Design of a 680 m² pediatric ward at Allameh Bohlul Gonabadi Hospital, focused on a child-friendly visual identity, calm patient rooms and clear circulation.
The brief, context, and coordinated thinking behind the work.
The pediatric ward design at Allameh Bohlul Gonabadi Hospital in Razavi Khorasan covers 680 m² and was completed in 2011. The design approach focused on creating a healthcare environment that feels clear, calm and approachable for children while retaining the functional character required in a hospital setting.
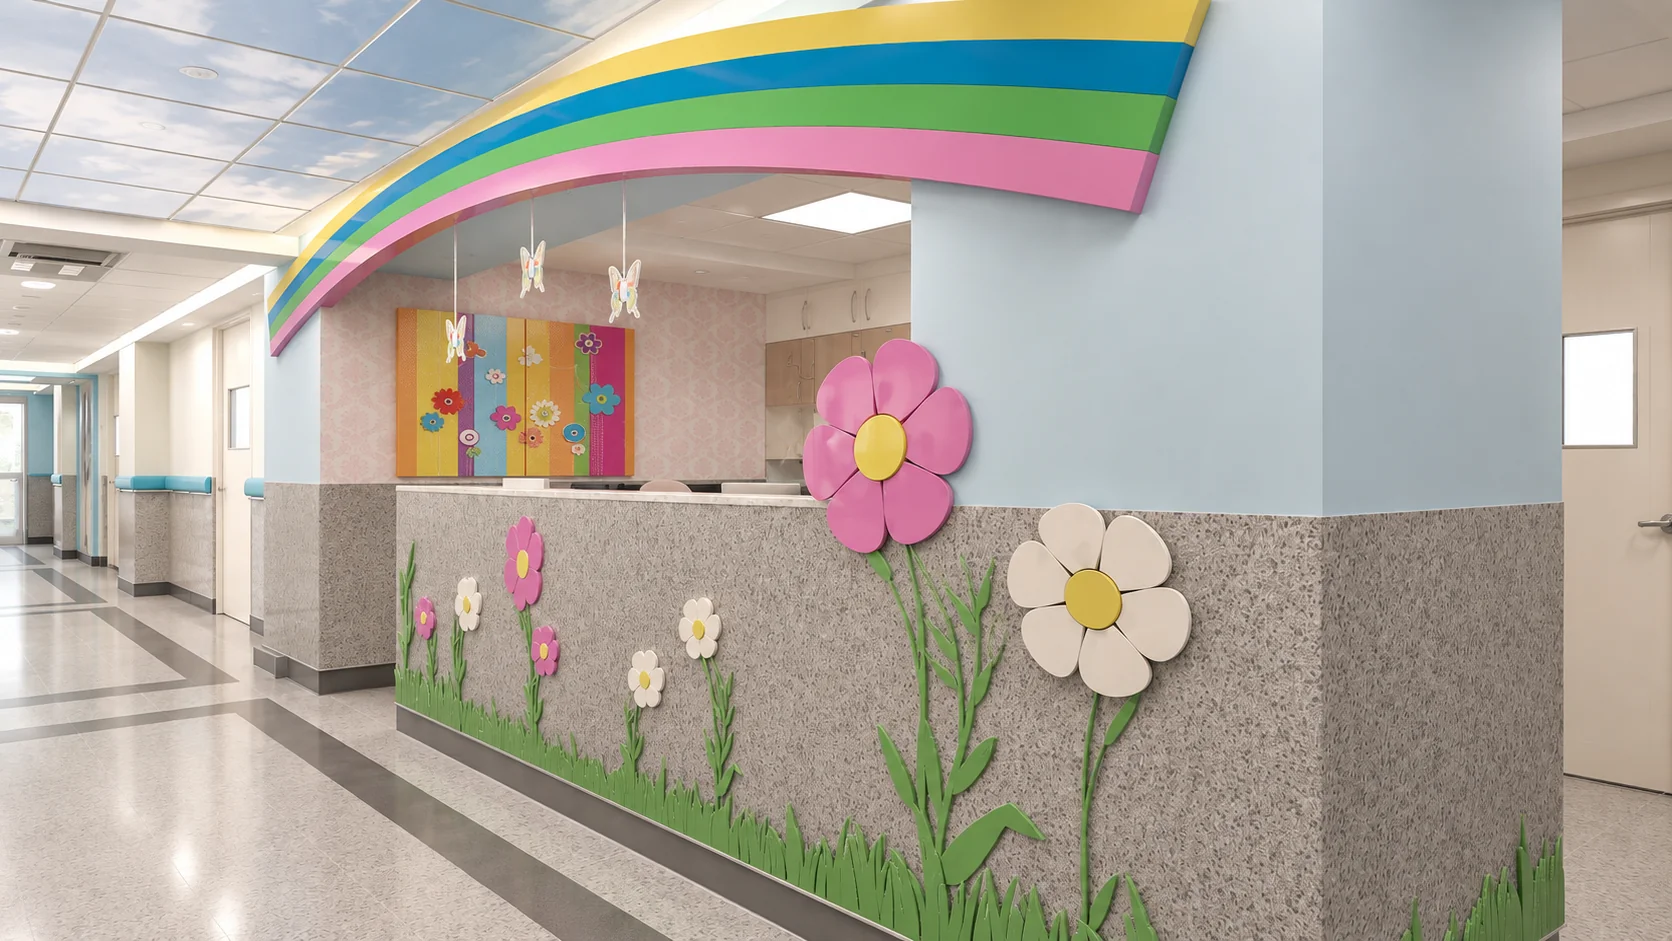
Pastel pink, light blue, mint, green and purple are used throughout the ward to soften the clinical atmosphere. Rainbow forms, flowers, trees, balloons and playful graphic elements introduce a recognizable identity across patient rooms, corridors and public areas. Indirect lighting and illustrated ceiling panels add brightness and help make the spaces feel less institutional.
The main corridor is organized with a regular rhythm of doorways, wall protection rails and a legible floor pattern. Colored portal frames and illustrated wall features provide visual landmarks along the route, helping the department feel more varied and easier to read.
The patient rooms combine a hospital bed with companion seating, built-in storage and softer decorative elements. Daylight from the windows, pastel finishes and child-oriented artwork reduce the visual severity of the clinical equipment and create a more welcoming setting for children and their families.
The nurse station forms one of the ward’s most recognizable visual elements. A broad rainbow canopy and dimensional flower motifs give the station a strong pediatric identity while allowing it to remain clearly visible from the corridor.
For this project, ESPO combined the functional requirements of a pediatric inpatient environment with a visual language tailored to children. Color, lighting, graphics and spatial organization work together to create a brighter, more coherent and less intimidating setting for young patients, companions and clinical staff.
How the team translated project constraints into a clear and deliverable response.
Create a pediatric healthcare environment that supports hospital functions while feeling less formal and less intimidating for children and their companions.
Use pastel colors, child-oriented graphics, indirect lighting, clear circulation and a coordinated design language across patient rooms and the nurse station.
A coherent pediatric identity was created across the ward, with bright, organized and recognizable spaces for young patients, families and staff.
Selected views, details, and stages from the project.
Tell us about your project or meet ESPO at OHEC — we would be glad to discuss how our team can help.


