01
Challenge
Create a short-stay monitored care environment with fast staff access, appropriate patient privacy and reduced clinical stress.
Design and execution of the 540 m² Post-Cath unit at Dey Hospital in Tehran, focused on patient monitoring, privacy, staff workflow and a calmer clinical atmosphere.
The brief, context, and coordinated thinking behind the work.
The Dey Hospital Post-Cath unit in Tehran was designed and executed in 2012 across an area of 540 m². The project focused on creating an organized and closely monitored environment for short-stay patient care following cardiac catheterization procedures, while supporting staff access, patient privacy and efficient clinical circulation.
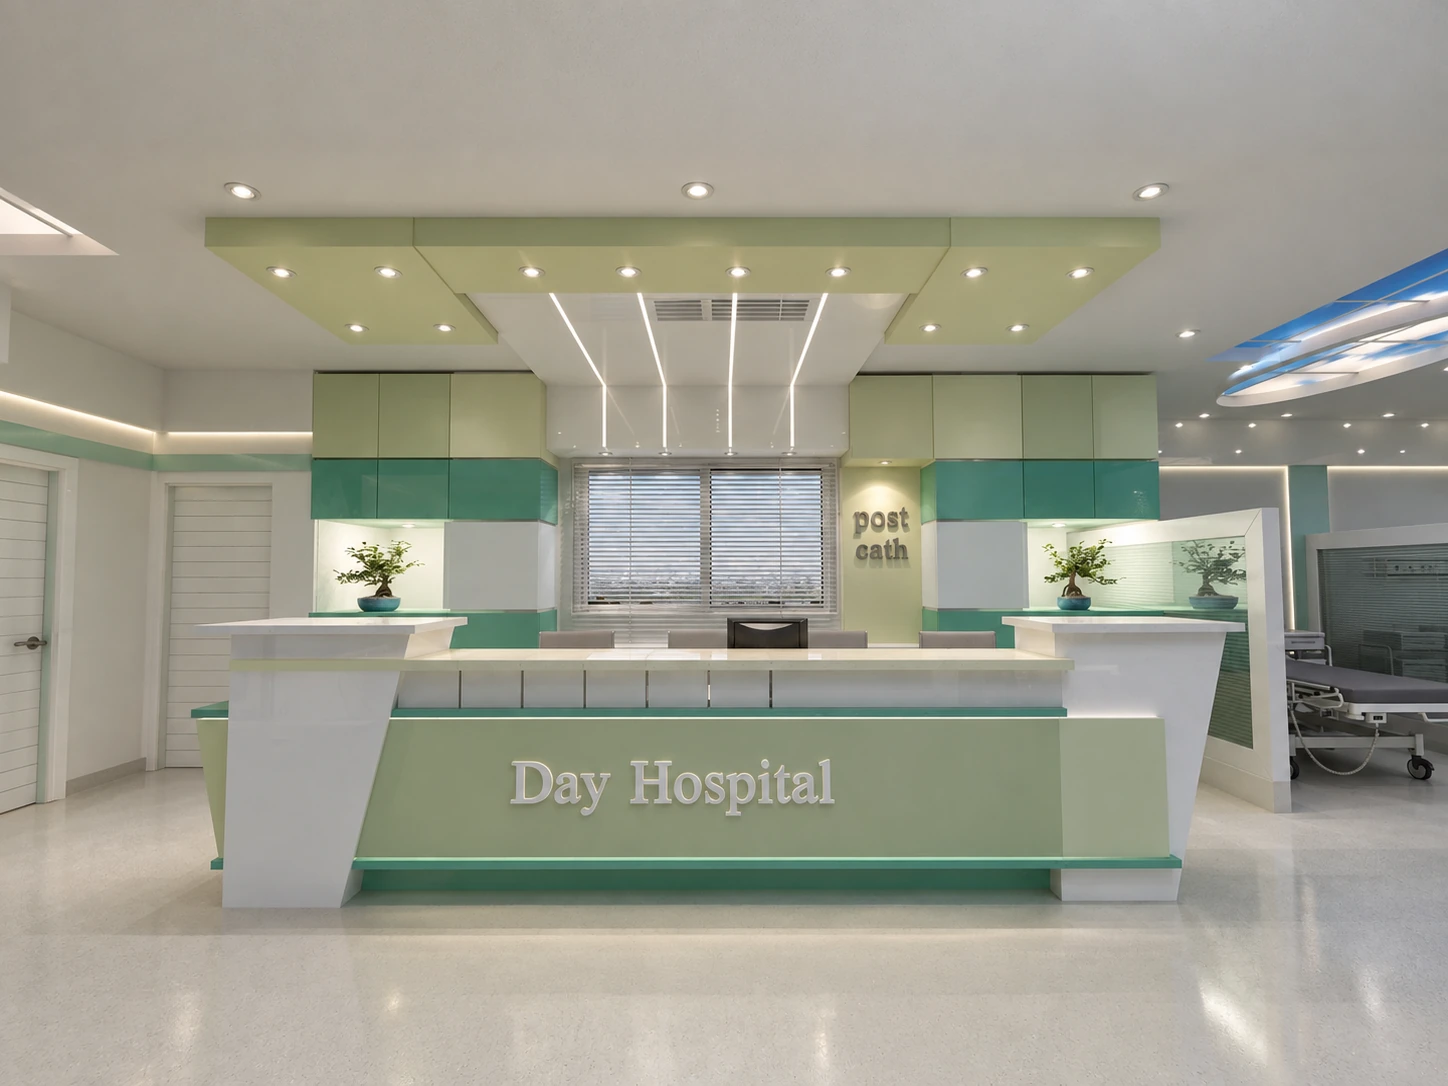
Care beds are arranged in clearly defined zones with strong visual access for clinical staff. Semi-transparent partitions and privacy curtains separate individual bays while maintaining rapid staff access and operational oversight.
The nurse station is positioned centrally in relation to the recovery area, supporting direct access to patients, storage and routine clinical functions. Counters, cabinetry and support areas are organized to reduce unnecessary movement and improve day-to-day response times.
A distinctive feature of the project is the use of illuminated ceiling panels with sky imagery. Combined with white, mint and green tones, indirect lighting helps create a brighter and calmer healthcare environment while maintaining the level of visibility required for clinical care.
Privacy curtains and partitions, cleanable finishes, continuous flooring and open circulation routes support hygiene, equipment movement and routine operation. The layout also prioritizes clear access to monitoring and care equipment.
The Dey Hospital Post-Cath unit combines functional planning, a central nurse station, controlled patient privacy and calming lighting to create a clear and efficient short-stay care environment.
How the team translated project constraints into a clear and deliverable response.
Create a short-stay monitored care environment with fast staff access, appropriate patient privacy and reduced clinical stress.
Organize care bays around a central nurse station, use partitions and privacy curtains, cleanable finishes and illuminated sky-ceiling features.
A bright and structured Post-Cath unit with clear circulation, efficient staff access and a more reassuring patient environment.
Selected views, details, and stages from the project.
Tell us about your project or meet ESPO at OHEC — we would be glad to discuss how our team can help.