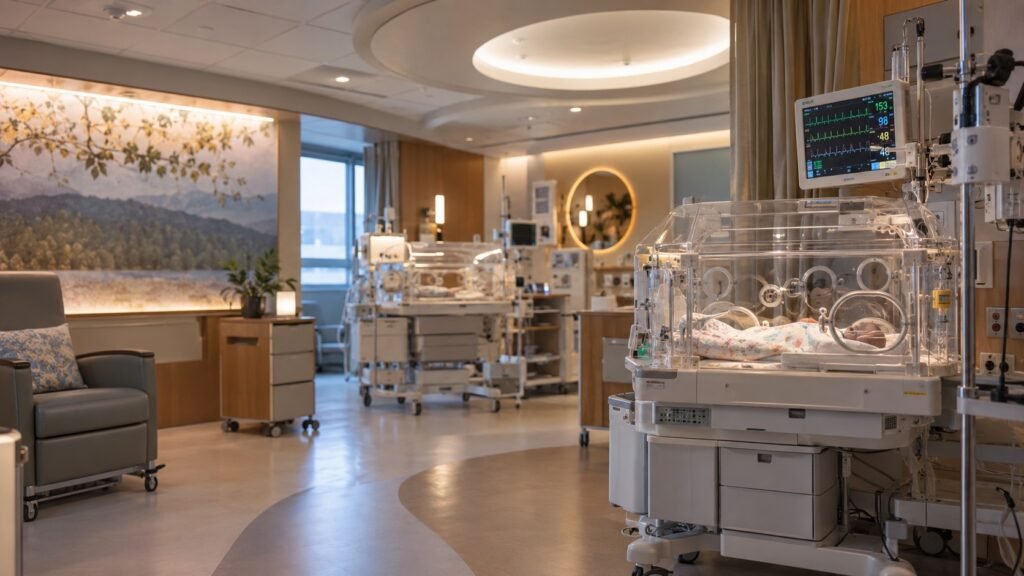
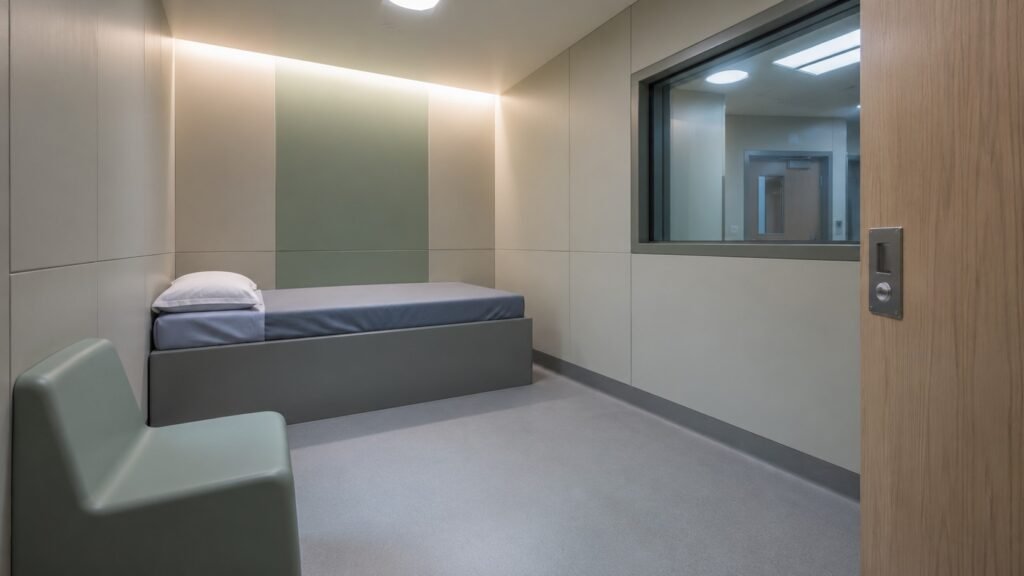
The CCU (Critical Care Unit), described in the source as a cardiac critical-care department, is one of the most sensitive hospital units. Its planning must support continuous monitoring, rapid clinical response, infection control, patient privacy and efficient staff movement.
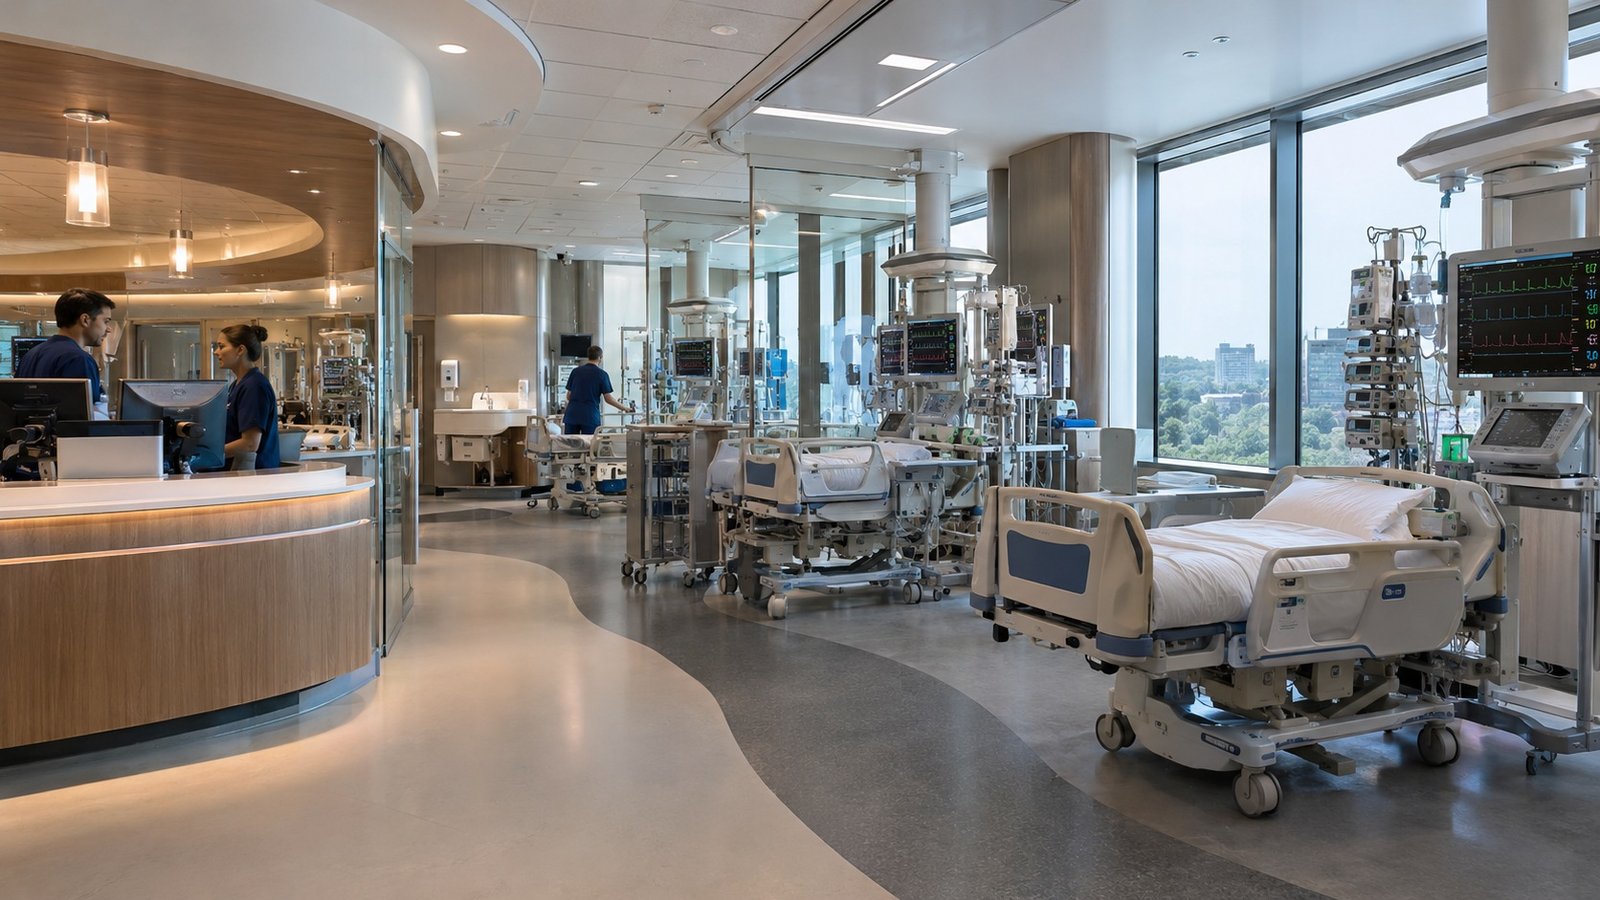
Core CCU design characteristics
- Calm and sterile environment: the department should reduce stress while allowing frequent cleaning and disinfection.
- Continuous monitoring: equipment should support 24-hour observation and remain readily accessible around each bed.
- Appropriate colors and lighting: controlled, comfortable lighting and calm colors reduce visual fatigue and support patient comfort.
- Privacy: each bed requires a defined privacy strategy using partitions or curtains.
- Rapid access to medical equipment: layout should minimize response time for staff.
- Controlled family visits: a limited, supervised visiting area should be provided outside the main care zone.
CCU spatial program and architectural requirements
1. Patient rooms / bed area
Suggested area: at least 12 m² per bed. The source includes the patient bed, monitoring equipment and staff maneuvering space within this allowance.
- Provide clearance for equipment, beds and clinical staff.
- Provide natural light where possible and suitable ventilation.
- Coordinate bedside monitors and medical gases including oxygen, nitrogen and suction as stated in the source.
- Provide curtains or partitions for privacy.
- Locate close to the nurse station and medicine/equipment rooms.
2. Nurse station
Suggested area: minimum 15 m² depending on bed count, with direct observation of patients.
- Provide monitoring, computers and communication equipment.
- Maintain visual and audible connection with patients.
- Place centrally with quick access to medicine and equipment rooms.
3. Doctors’ room and staff rest
Suggested area: 10–15 m² for each room. It should support administrative work, rest, appropriate ventilation and calm lighting, and remain close to the nurse station without being inside the main patient zone.
4. Medicine and medical-equipment room
Suggested area: minimum 10 m². Provide secure storage, lockable cabinets and adequate ventilation, with direct proximity to the nurse station and patient rooms.
5. Limited visiting space
Suggested area: minimum 6 m². Design it as a controlled space where staff can supervise family visits without disrupting the main bed area.
6. Support rooms
- Staff/patient toilets: 4–6 m².
- Clean and dirty utility rooms: 8 m².
- Sterile supply storage: 5 m².
Clean and dirty functions should be separated and water/drainage coordinated where washing is required.
7. Equipment cleaning and disinfection room
Suggested area: minimum 8 m², using washable, chemical-resistant finishes and strong ventilation. It should be near equipment and medicine support spaces.
8. Visitor waiting area
Suggested area: minimum 10 m² with seating and information facilities, a calm atmosphere, natural light where possible and indirect connection to the CCU.
Internal spatial relationships
Patient beds should remain closely connected to the nurse station and medication room. Waiting and visiting spaces should remain outside the primary care zone. Support rooms should be near patients but arranged so service traffic does not interfere with clinical circulation.
CCU relationships with other hospital departments
- Emergency department: rapid, direct transfer through clearly defined corridors or dedicated lifts.
- ICU: close proximity supports rapid transfer and continuity of care.
- Imaging: clear access for urgent radiography or echocardiography; where feasible, bedside imaging reduces patient transfer.
- Cardiac surgery: direct or near-direct access through protected routes or dedicated lifts.
- Laboratory: fast specimen transfer; the source also notes pneumatic tube systems as a possible solution.
- Pharmacy: safe direct access plus a local medication room for frequently used and emergency drugs.
- Support services: cleaning and technical maintenance access without conflicting with clinical operations.
- General cardiac ward: convenient transfer route for step-down patients.
- Dedicated lifts: protected movement for critically ill patients to surgery, emergency or other departments.
- Family waiting and meeting: close enough for communication but without unrestricted direct access to the CCU.
Conclusion
CCU performance depends on the relationship between bed visibility, rapid staff movement, support spaces, infection-control separation and fast links to emergency, ICU, imaging, surgery, laboratory and pharmacy. A carefully planned department improves clinical efficiency while supporting patient safety, privacy and comfort.
Talk to ESPO
For healthcare design support or project-delivery advice, contact the ESPO team.
Technical note: This article is based on the supplied source material. Final dimensions, airflow pressure relationships, infection-control routes and other requirements should be checked against the latest project-specific codes and competent professional advice before implementation.