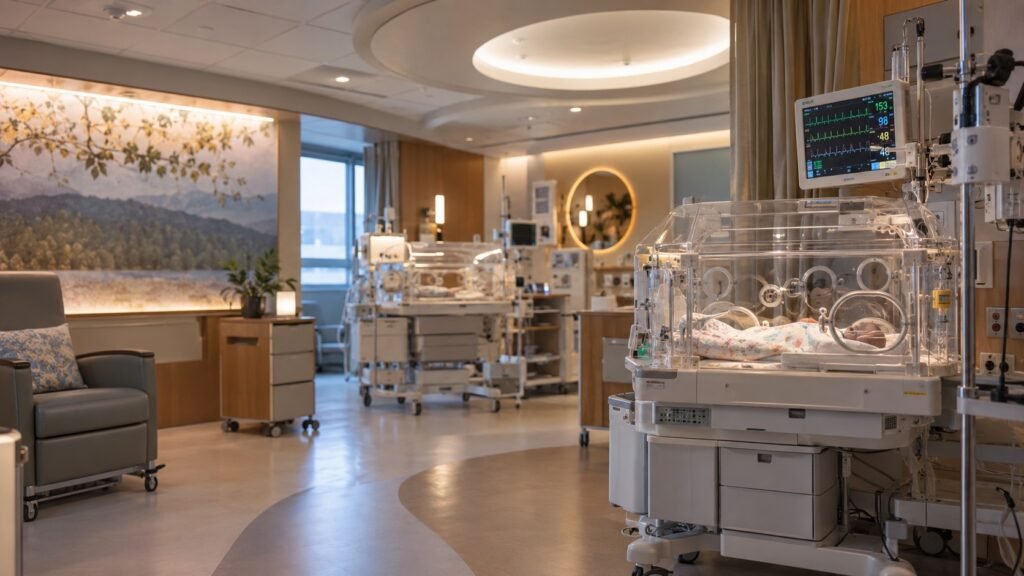
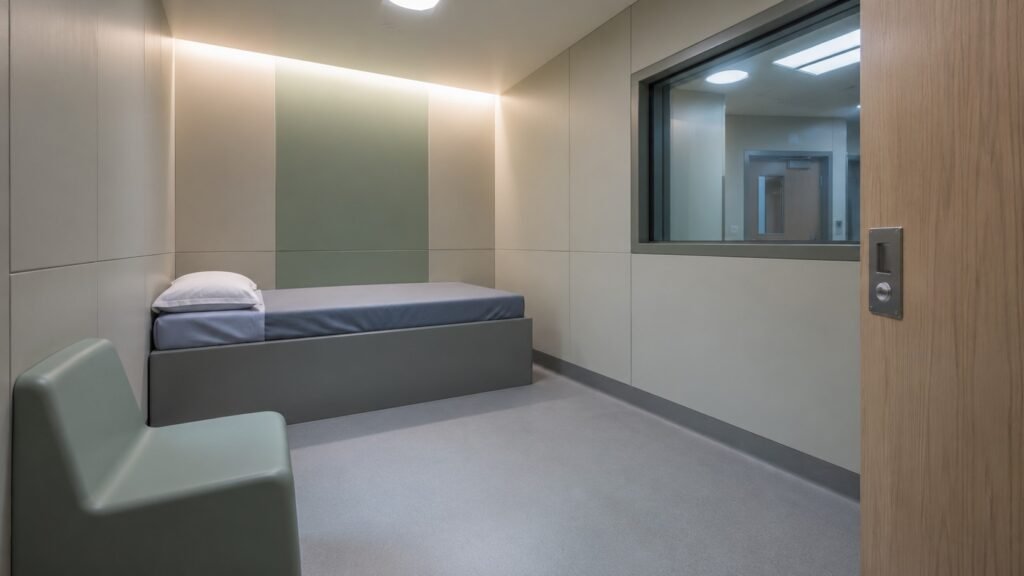
An aesthetic, skin and hair clinic must balance clinical performance, hygiene and a calm, professional patient experience. Good design is not simply decoration: room programming, circulation, privacy, ventilation, lighting and cleanable finishes all contribute to safe and efficient operation.
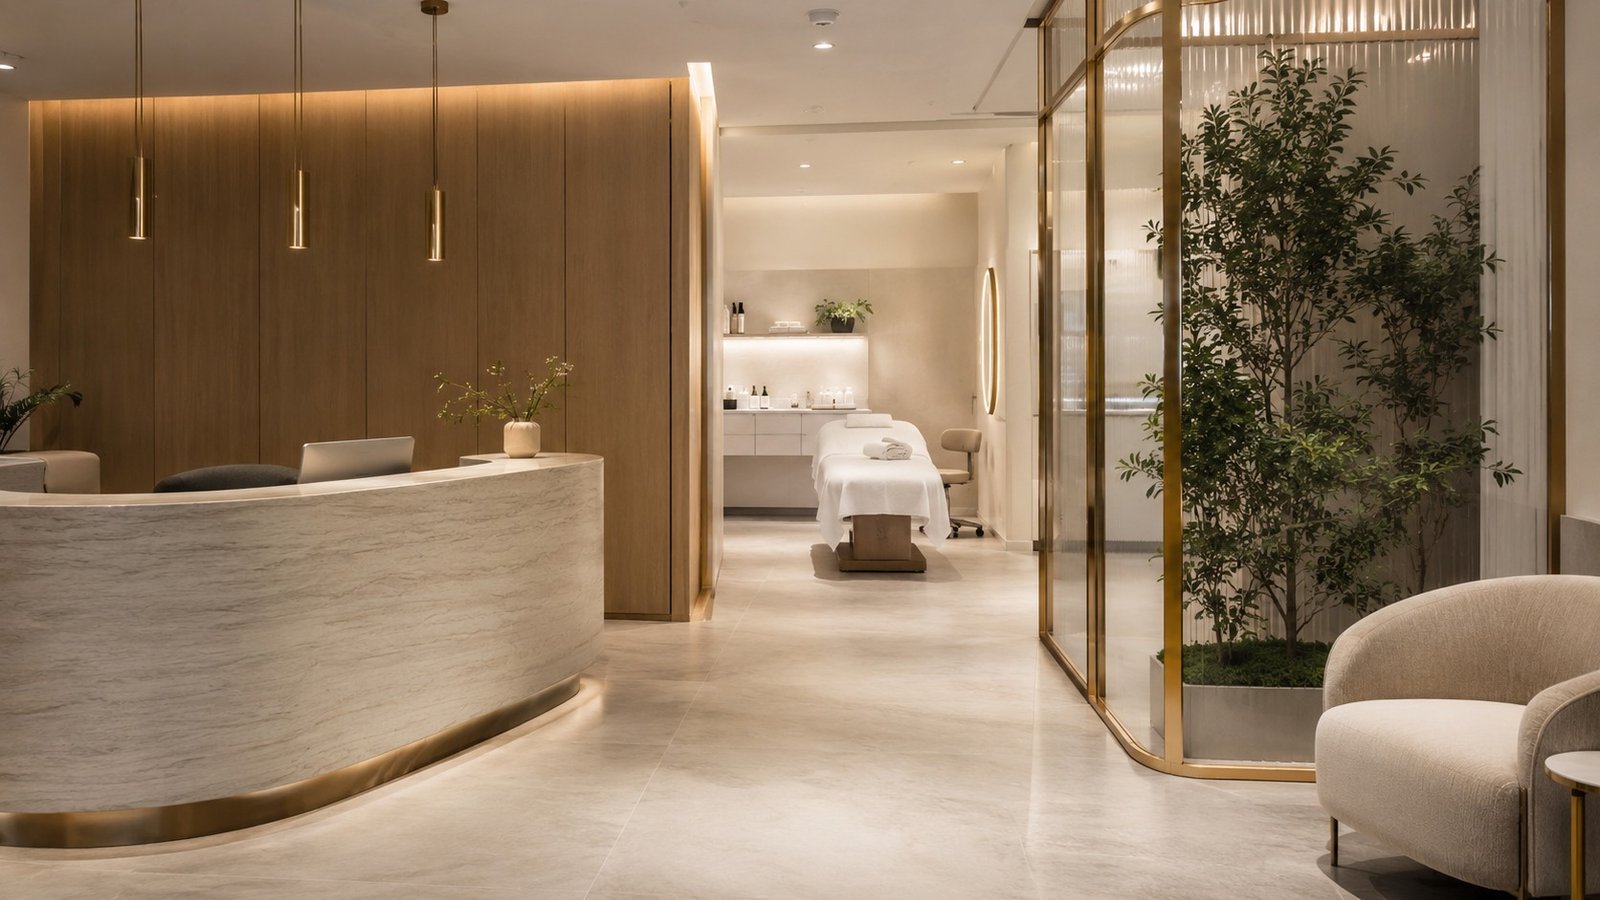
Source-based room program
- Entrance and reception: about 20–40 m².
- Consultation room: 12–15 m², close to treatment areas while maintaining privacy.
- Laser/injection/mesotherapy rooms: 12–18 m² each.
- Hair transplant/minor-procedure room: 20–25 m² with dedicated ventilation and accurate lighting.
- Sterilization room: 10–12 m² near treatment spaces.
- Staff rest: 10–15 m² in a private staff zone.
- Toilets: 4–6 m², preferably separated for patients and staff.
Spatial relationships and workflow
- Reception should be immediately legible from the entrance.
- Consultation should be close to treatment rooms while protecting visual and acoustic privacy.
- Treatment and procedure rooms should have fast access to sterilization.
- Hair-transplant and minor-procedure rooms should sit away from public waiting zones.
- Staff/service circulation should avoid unnecessary conflict with patient movement.
Interior design principles
Colour
The supplied source favors bright neutral tones—white, beige, light blue, soft green and grey—with stronger accents used selectively.
Lighting
- Daylight in reception and consultation where possible.
- Accurate white task lighting in treatment rooms.
- Warmer, softer ambient lighting in waiting and public areas.
Materials
- Washable, disinfectable floor and wall finishes.
- Smooth, non-porous contact surfaces.
- Comfortable minimalist furniture that tolerates frequent cleaning.
Privacy and wayfinding
Clear or frosted glazing can preserve openness while consultation and treatment areas still require appropriate privacy. Simple, legible signage reduces confusion.
Ventilation and acoustics
Appropriate ventilation is particularly important in procedure and sterilization rooms. Acoustic separation supports privacy and reduces sound transfer.
Conclusion
A successful aesthetic clinic is not merely visually attractive: it combines efficient workflows, hygienic materials, private treatment spaces, suitable building systems and a calm, precise interior identity.
Talk to ESPO
For healthcare design and planning support, contact the ESPO team.
Technical note: This article is prepared from the supplied source material. Dimensions, ratios, clinical requirements, safety criteria and building-services requirements should be checked against current project regulations and qualified specialist advice before final design.