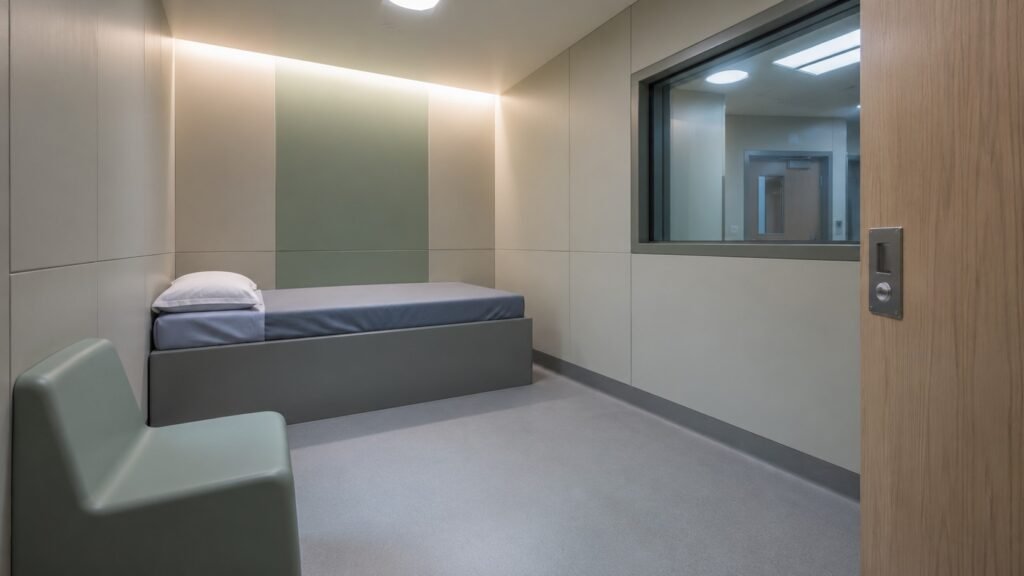
The Neonatal Intensive Care Unit (NICU) is one of the most sensitive hospital environments, supporting premature, low-birth-weight and critically ill newborns who may require respiratory, cardiac, infectious-disease or congenital-condition care. Its architecture must coordinate clinical performance, infection control, staff visibility, environmental stability and family presence.
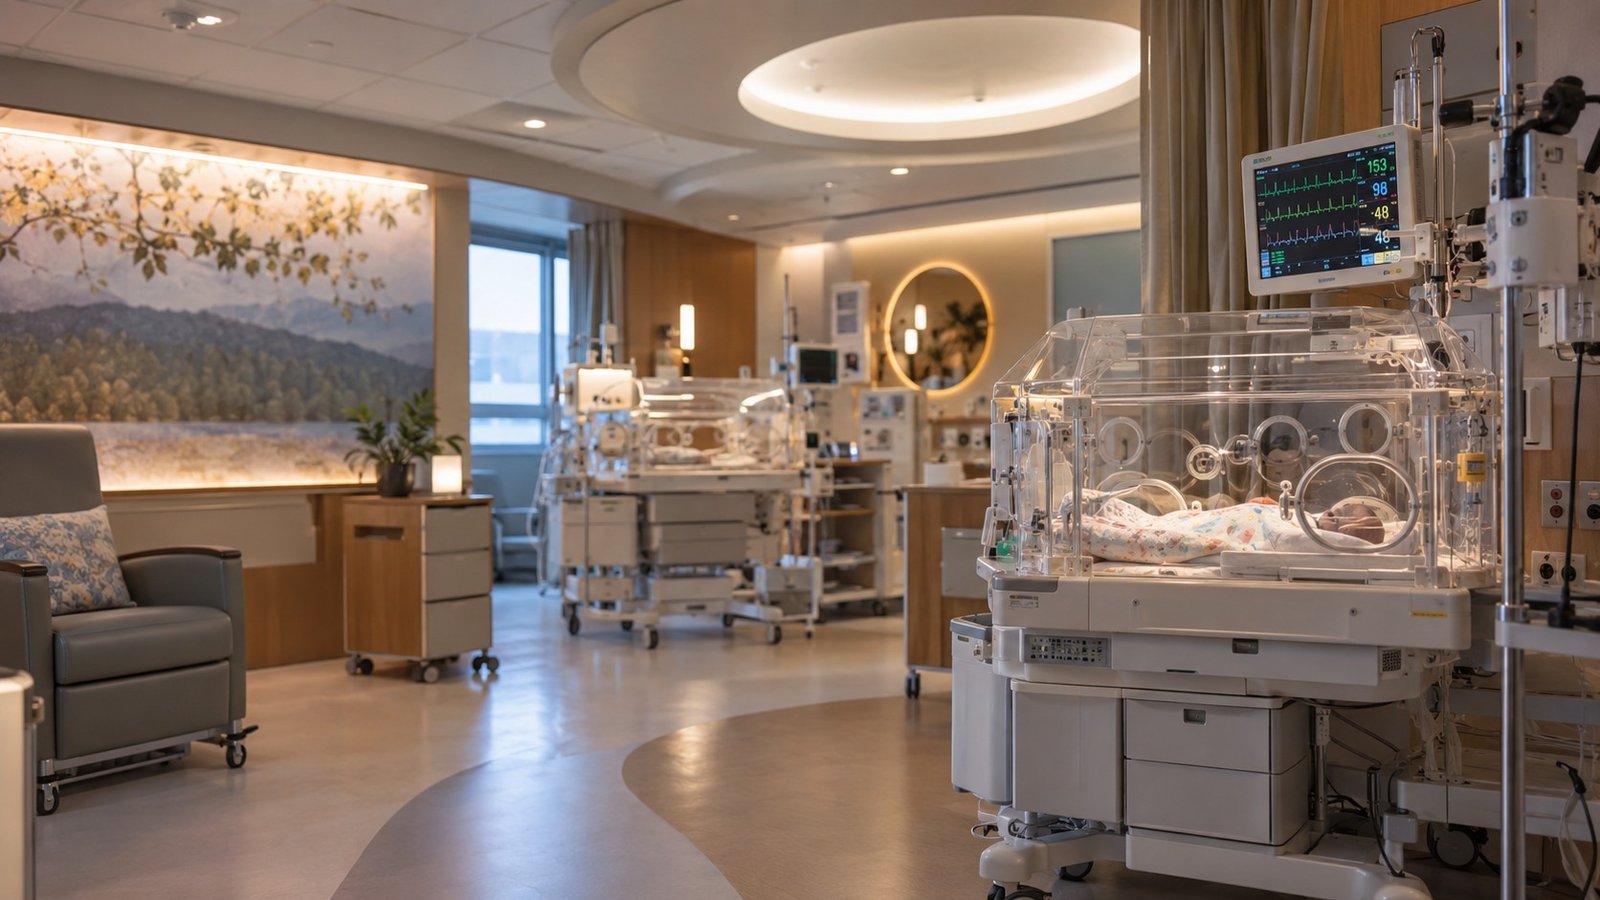
Levels of care
The source describes basic, advanced and intensive levels of neonatal care. Higher-acuity patients require continuous monitoring, more complex respiratory and medication systems and faster staff access.
Core design principles
Space and ergonomics
- Provide clear staff circulation and sufficient working clearance around every care station.
- Allow room for monitors, ventilators, pumps and emergency interventions.
- Locate nursing observation so staff can see and reach infants efficiently.
Privacy and parents
- Use separated or semi-private infant care zones.
- Provide parent rest areas and consultation rooms for communication with the clinical team.
Lighting and acoustics
- Make daylight and artificial lighting controllable because premature infants can be sensitive to intense light.
- Reduce unnecessary equipment, alarm and circulation noise.
HVAC and temperature control
Environmental systems should maintain stable temperature and air quality. The supplied source emphasizes advanced ventilation, HEPA filtration and appropriate separation of clean and contaminated zones.
Source-based planning figures
- Dedicated space per infant: approximately 13–15 m².
- Finishes: washable and disinfectable floors, walls and work surfaces.
- Infection control: separation of clean/contaminated workflows and appropriate ventilation.
- Equipment access: life-support and monitoring equipment should be immediately reachable.
- Emergency routes: allow fast transfer to operating theatres or other critical departments.
Key NICU equipment
- Infant incubators/isolettes for thermal and humidity control.
- Ventilators, CPAP and other respiratory support.
- Cardiorespiratory monitoring.
- Feeding and medication pumps.
- Phototherapy equipment.
Conclusion
Successful NICU planning depends on close coordination between architecture, building services, medical equipment and infection-control strategy. Clear staff access, controlled light and noise, stable environmental systems and supported parent presence all contribute to a safer neonatal-care environment.
Talk to ESPO
For healthcare design and planning support, contact the ESPO team.
Technical note: This article is prepared from the supplied source material. Dimensions, ratios, clinical requirements, safety criteria and building-services requirements should be checked against current project regulations and qualified specialist advice before final design.