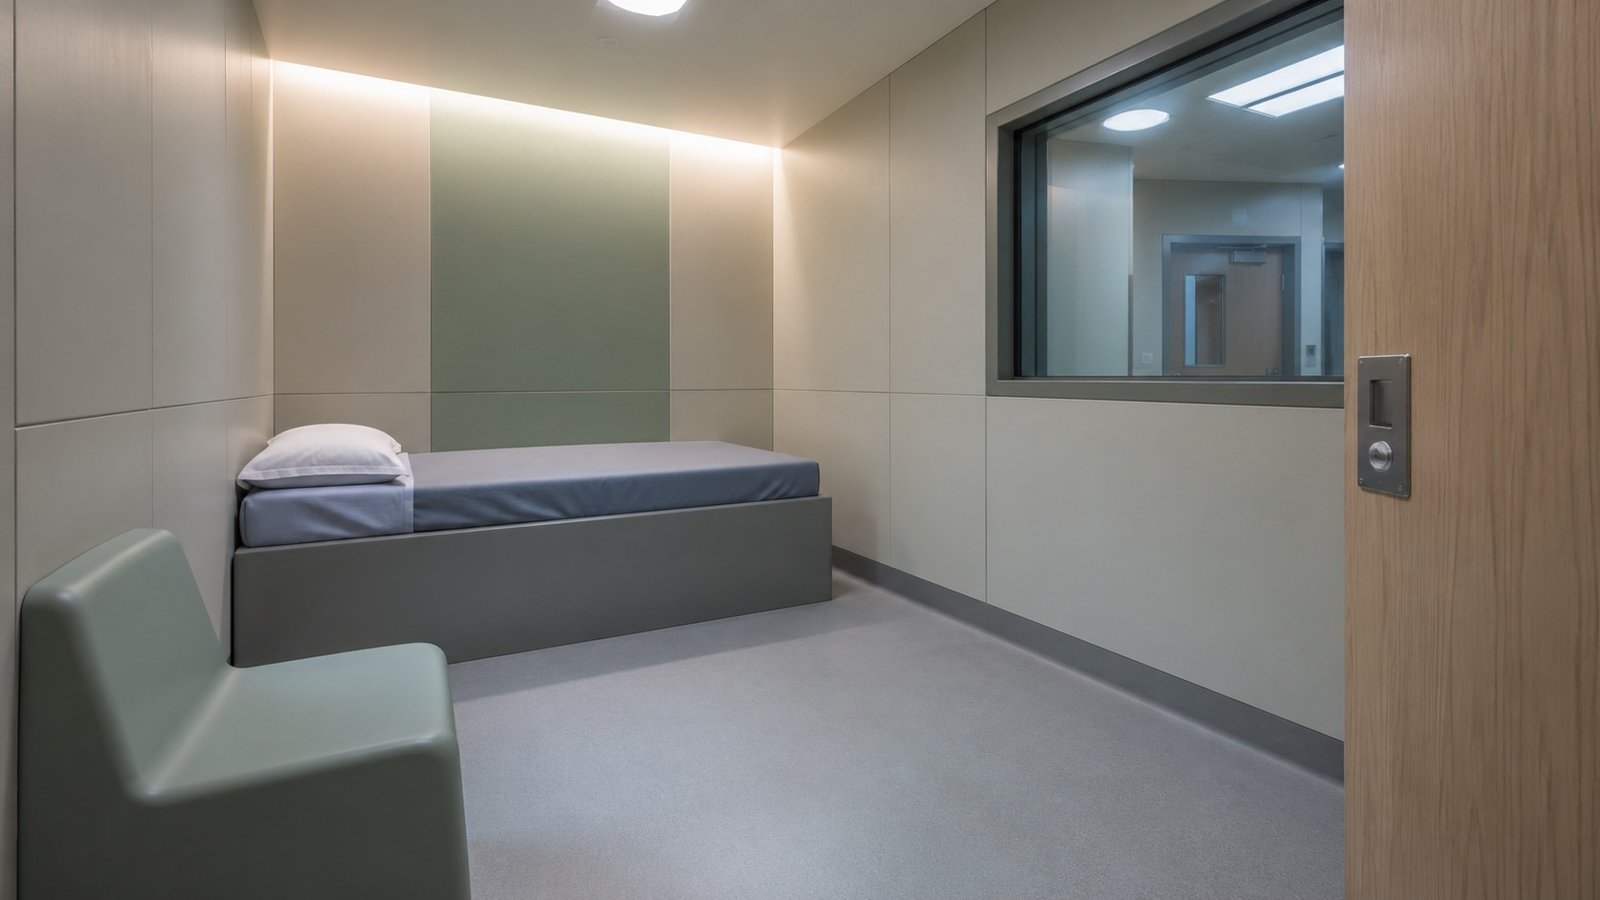
A psychiatric isolation room is a controlled, temporary environment for acute behavioral-health crises when a patient may be at risk of harming themselves or others, or needs a low-stimulus setting. Its purpose is safety, de-escalation and clinical observation—not punishment or prolonged separation.
Uses and ethical principles
- Manage severe self-harm, aggression or acute crisis.
- Reduce environmental stimulation from noise, light and traffic.
- Protect the patient, other patients and staff.
- Use should be limited, clinically authorized and respectful of patient rights.
Room design principles
- Impact-resistant, safe surfaces that reduce injury risk.
- Minimized self-harm hazards: remove sharp edges, dangerous loose objects and potential ligature points.
- Controlled light and sound to create a low-stimulus environment.
- Continuous observation through safe viewing and/or monitored systems consistent with privacy policy.
- Ventilation and temperature control for a stable indoor environment.
Source-based planning figures
The supplied source discusses approximately 7–12 m² per isolation room and a ceiling height of roughly 2.5–3 m. It also gives broad guidance of 1–2 rooms for smaller 20–30-patient units and 2–3 rooms for 30–40 patients or more. These figures are not universal and must be checked against current clinical policy and local regulation.
Spatial relationships
- Close to the nursing/observation station.
- Fast access to doctors, medication and emergency equipment.
- Located away from high-traffic, high-stimulation public routes.
- Direct or controlled visual relationship with observation spaces.
- Potential adjacency to a de-escalation room as an intermediate environment.
- Rapid route to emergency/resuscitation support.
- Controlled access and safe stretcher/wheelchair transfer.
Conclusion
Psychiatric isolation-room quality is defined by risk reduction, anti-injury detailing, effective observation, low stimulation and rapid clinical support. Architecture must remain subordinate to clinical governance and patient rights.
Talk to ESPO
For healthcare design and planning support, contact the ESPO team.
Technical note: This article is prepared from the supplied source material. Dimensions, ratios, clinical requirements, safety criteria and building-services requirements should be checked against current project regulations and qualified specialist advice before final design.