
Project collection
Design & Construction of Arash Women’s Hospital
Explore ESPO’s documented projects at Arash Women’s Hospital in Tehran: design and execution of the Neonatal Intensive Care Unit (NICU), and design of the Labour, Delivery and Recovery (LDR) department. Each project retains its own dedicated page, scope description and image gallery. Published hospital information reports a total building floor area of approximately 13,000 m².
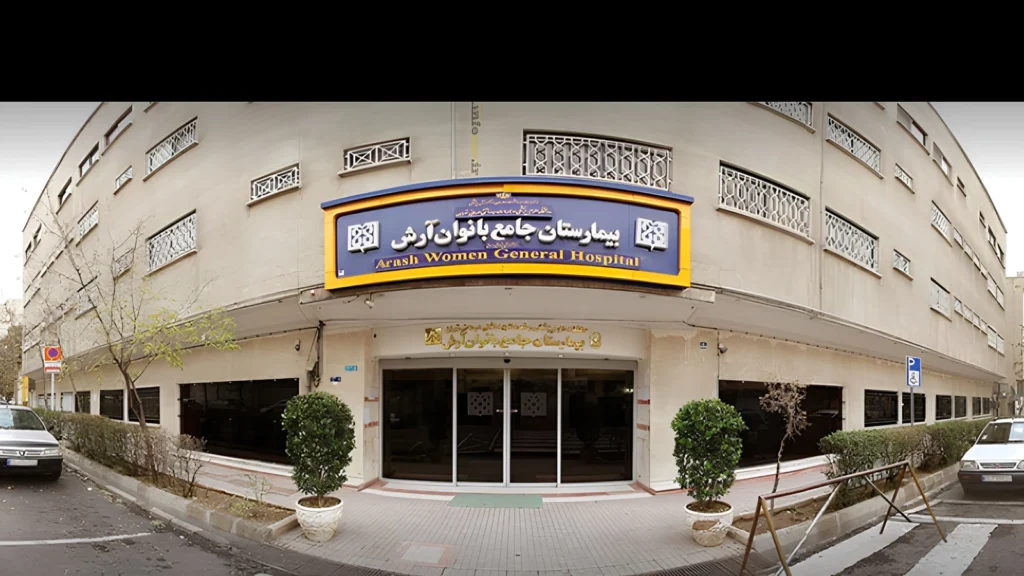
ESPO Projects at Arash Women’s Hospital
Explore the individual case studies for each department’s design scope, delivery details and photographs.
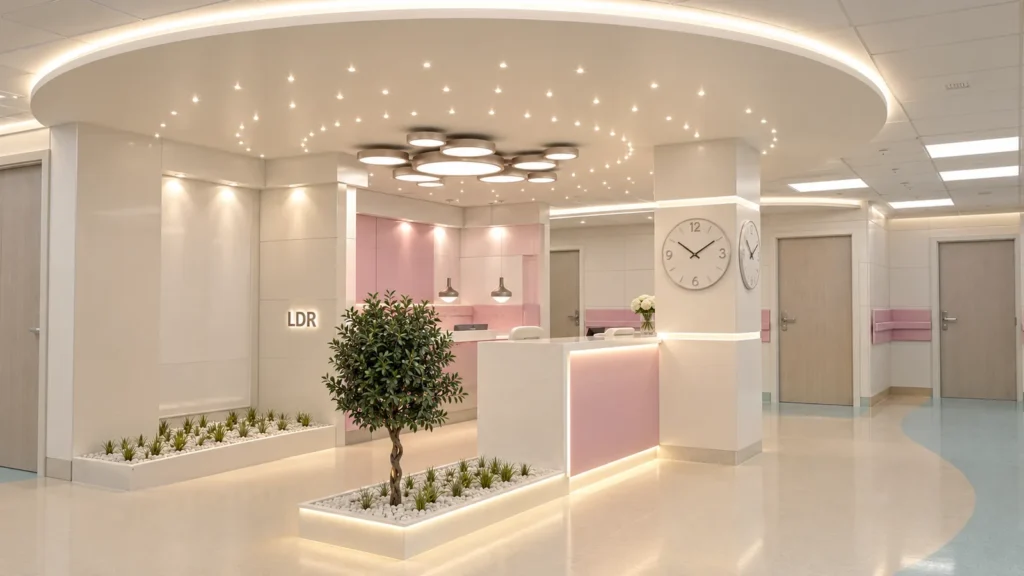
Arash Hospital LDR Department Design
Design of the 600 m² LDR department at Arash Hospital in Tehran, focused on clear circulation, maternal privacy, staff accessibility and a calm, coordinated interior…
View case study and gallery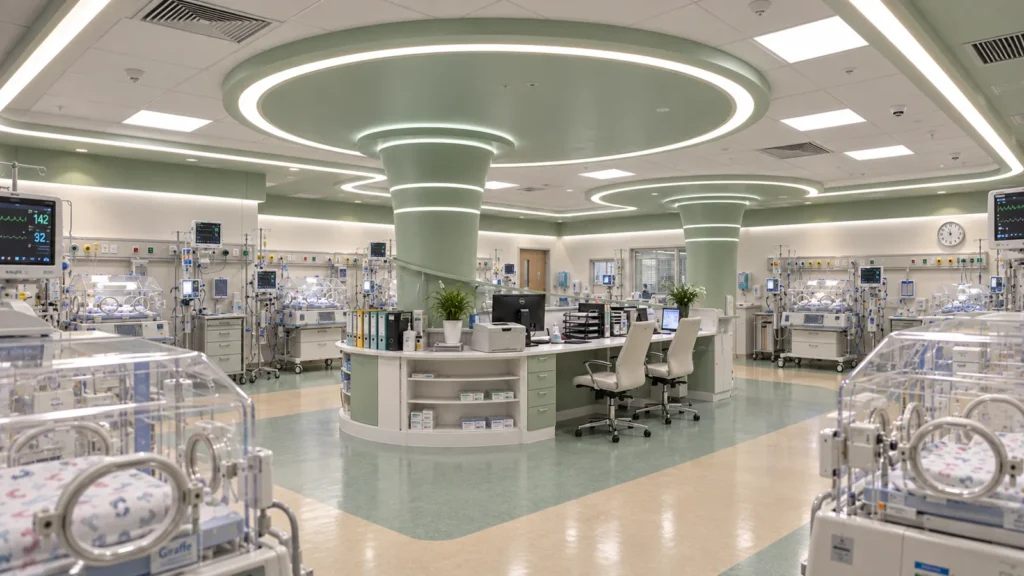
NICU Department Design & Execution at Arash Women Hospital
Design and execution of the 450 m² NICU at Arash Women’s Hospital in Tehran, focused on neonatal care organization, staff access, bedside services, parent-support spaces…
View case study and galleryLet's Build What Comes Next
Tell us about your project. Our team will help you identify the right next step.