
01
Challenge
Creating a higher-quality VIP inpatient environment while preserving the functional and equipment requirements of a hospital ward.
Design and execution of the 4,300 m² Milad VIP Ward at Atiyeh Hospital in Tehran, combining modern patient rooms, layered lighting and coordinated healthcare interiors.
The brief, context, and coordinated thinking behind the work.
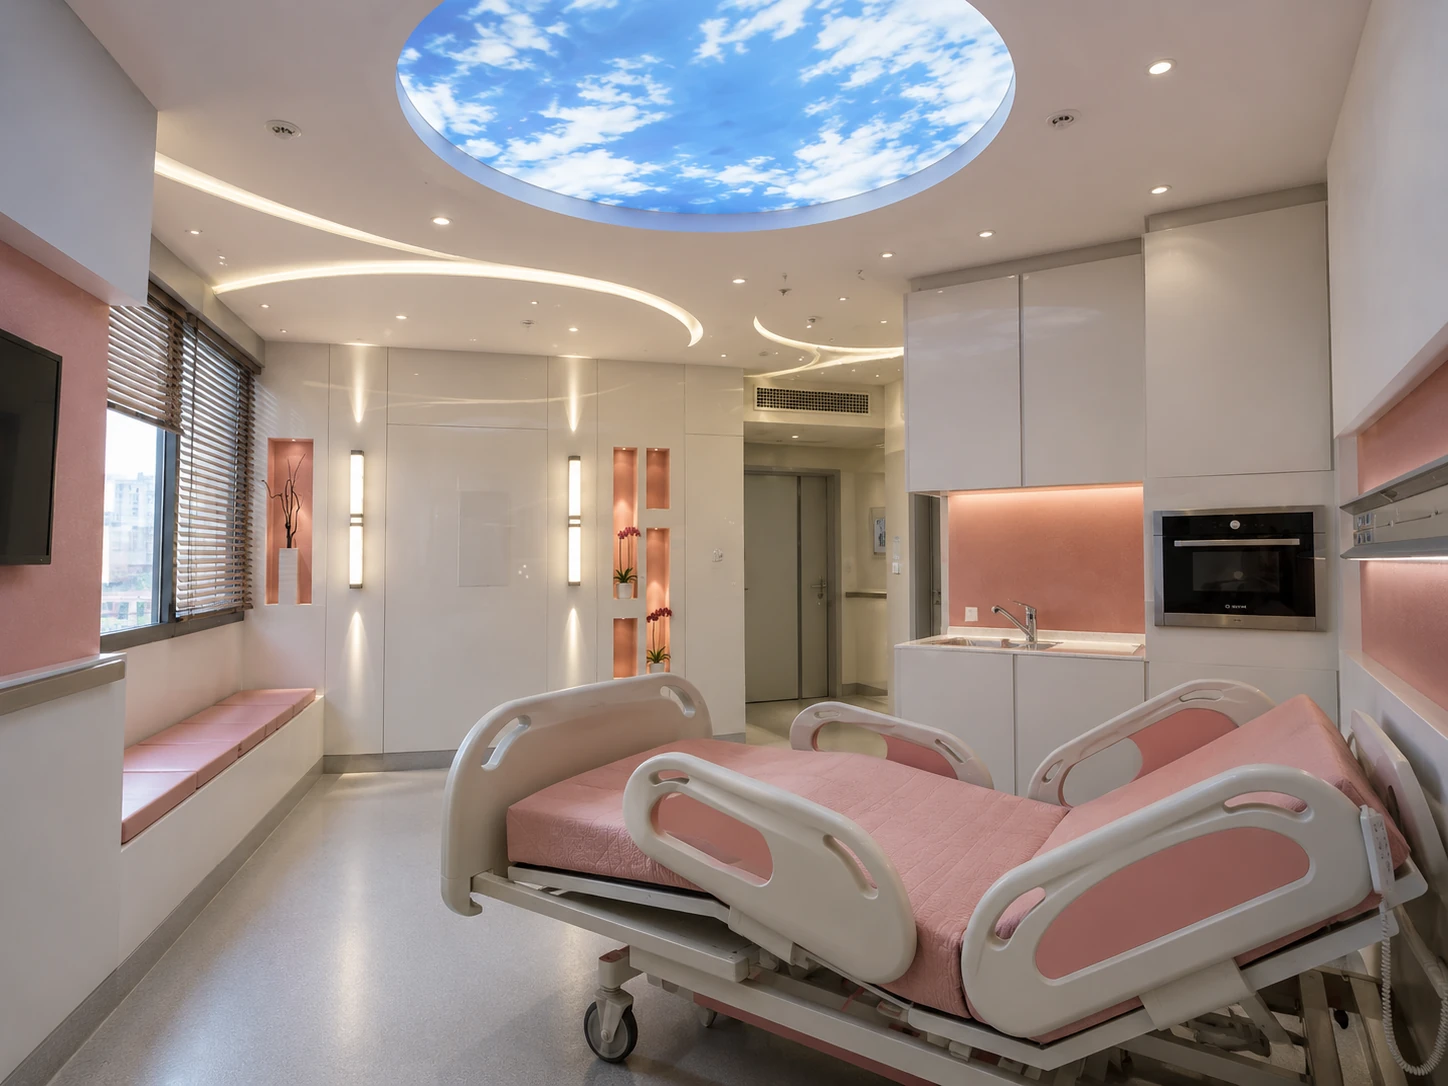
The Milad VIP Ward at Atiyeh Hospital is a 4,300 m² healthcare project in Tehran designed and executed by ESPO. The project focused on creating a calm, contemporary and high-quality inpatient environment for VIP patients and their companions while maintaining the functional requirements of a hospital setting.
Light surfaces, soft accent colors, layered lighting and gently curved forms shape the interior character. The combination of ambient and accent lighting helps create a more comfortable visual atmosphere within the patient rooms.
The room layout supports access to the patient bed, companion areas, service surfaces and required medical equipment. The design balances clinical functionality with improved comfort and hospitality-oriented spatial quality.
The execution required coordination between interior architecture, hospital equipment and building services so that the finished rooms remain coherent, practical and maintainable in daily use.
ESPO was responsible for the design and execution of the project, integrating interior design, specialist fit-out and the operational needs of a VIP inpatient ward.
How the team translated project constraints into a clear and deliverable response.
Creating a higher-quality VIP inpatient environment while preserving the functional and equipment requirements of a hospital ward.
ESPO combined light finishes, soft accent colors, layered lighting, organized room planning and coordinated integration of interior architecture with clinical equipment.
A calm, contemporary and coherent VIP inpatient environment with a distinctive healthcare interior identity.
Selected views, details, and stages from the project.
Tell us about your project or meet ESPO at OHEC — we would be glad to discuss how our team can help.


