
01
Challenge
Create high-use hospital public spaces that support circulation and service needs while remaining visually organized, legible and appropriate for patients and visitors.
Design and execution of interior, lobby and public spaces at Shahid Rajaei Heart Hospital in Tehran, focused on spatial organization, material quality, lighting and a coordinated healthcare interior identity.
The brief, context, and coordinated thinking behind the work.
ESPO designed and executed selected interior, lobby and public spaces at Shahid Rajaei Heart Educational and Research Hospital in Tehran during winter 1390 in the Solar Hijri calendar. As high-use environments for patients, visitors and staff, these areas required clear organization, durable finishes and a consistent visual identity. According to the project information provided, the hospital complex has an approximate total built area of 15,000 m².
ESPO’s documented scope included the interior design and execution of lobby and public areas. Seating and waiting zones, supporting service areas, circulation routes and interior details were coordinated as a unified environment so that the spaces could remain practical for hospital use while providing a more composed public setting.
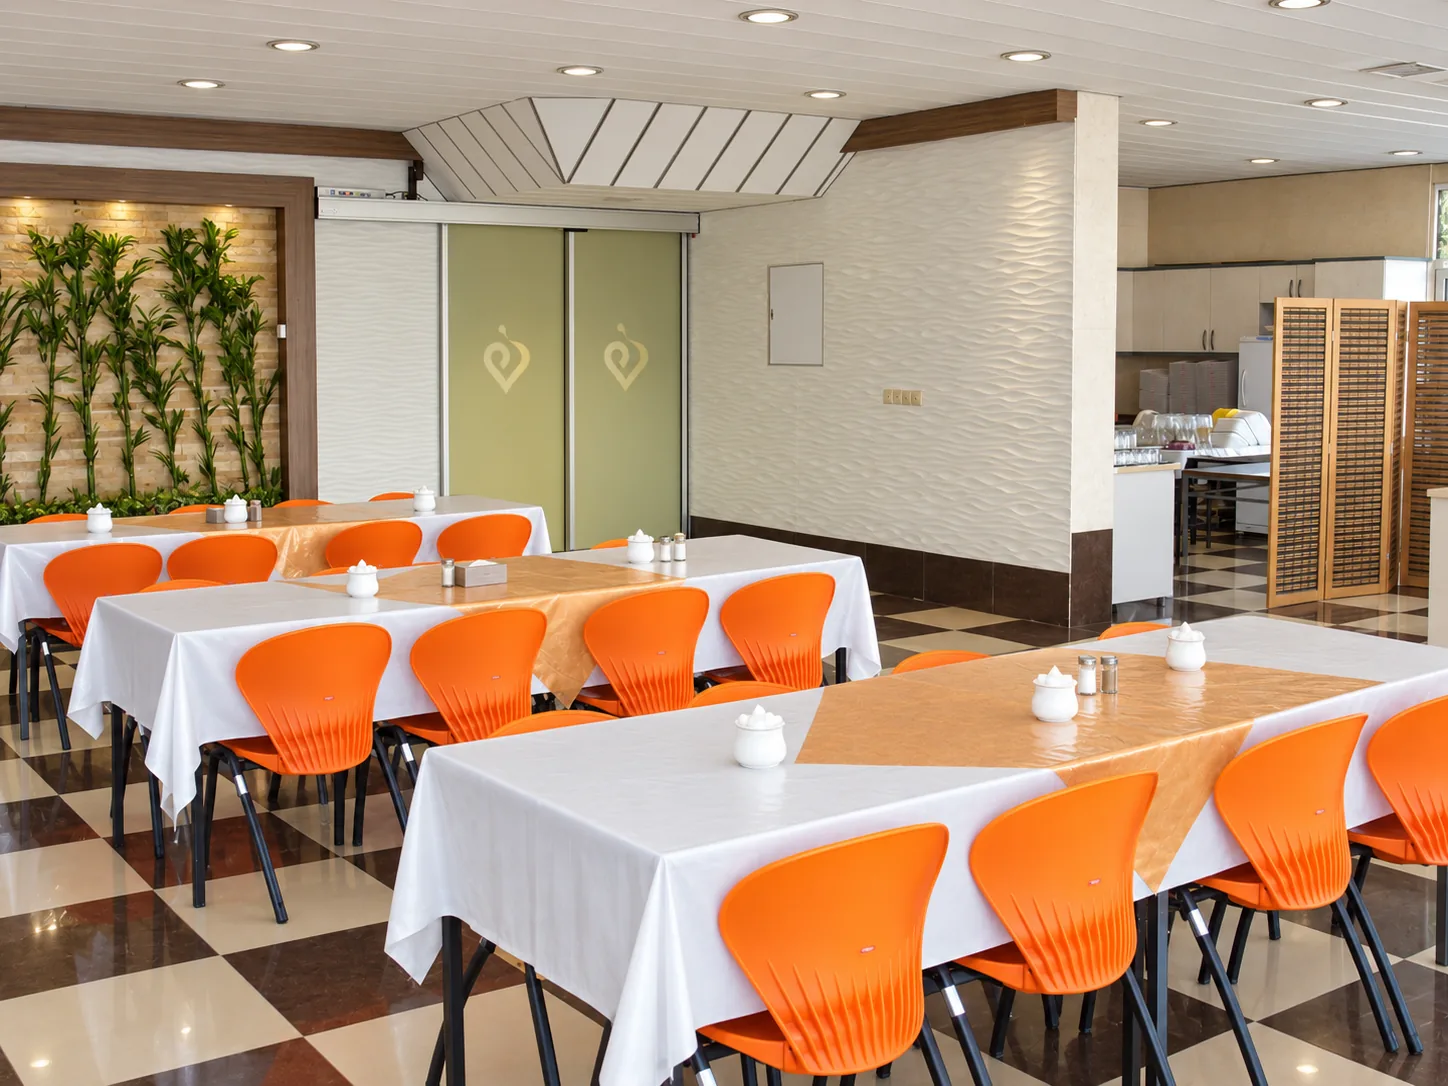
The approved project visuals show an arrangement of open areas, seating zones and service elements that creates a clear rhythm between movement and pause. Furniture placement, integrated greenery and visually distinct wall features help define the space and reduce the institutional character often associated with large healthcare public areas.
Visible project elements include natural and decorative stone, wood finishes, textured wall surfaces, green walls, a decorative aquarium and warm-toned furniture. Ceiling and accent lighting work together with available daylight to emphasize material texture and spatial depth while maintaining a coherent interior language.
ESPO was responsible for the design and execution of selected interior, lobby and public areas at Shahid Rajaei Heart Hospital, integrating interior design, material coordination, spatial organization and implementation of the principal interior elements within a coordinated project framework.
How the team translated project constraints into a clear and deliverable response.
Create high-use hospital public spaces that support circulation and service needs while remaining visually organized, legible and appropriate for patients and visitors.
ESPO coordinated seating and service areas, circulation, stone and wood finishes, greenery, decorative textures and layered lighting to develop and execute a cohesive interior environment.
The completed public areas combine seating, supporting functions and coordinated interior details within a consistent visual framework, without making unsupported claims about clinical outcomes or technical performance.
Selected views, details, and stages from the project.
Tell us about your project or meet ESPO at OHEC — we would be glad to discuss how our team can help.


