
01
Challenge
Organize a large maternity and postpartum department with clear circulation, visible nursing points and a calm environment for mothers, newborns and accompanying family members.
Design and fit-out of the 7,000 m² LDR and postpartum ward at Tehran Pars Hospital, focused on clear circulation, nurse stations and a calm, consistent healthcare interior.
The brief, context, and coordinated thinking behind the work.
ESPO designed and delivered the maternity and LDR environment at Tehran Pars Hospital as a coordinated healthcare interior focused on clear circulation, patient comfort and efficient clinical support. The 7,000 m² project was completed in 2018 and organizes key spaces serving labor, delivery, postpartum care and supporting functions.
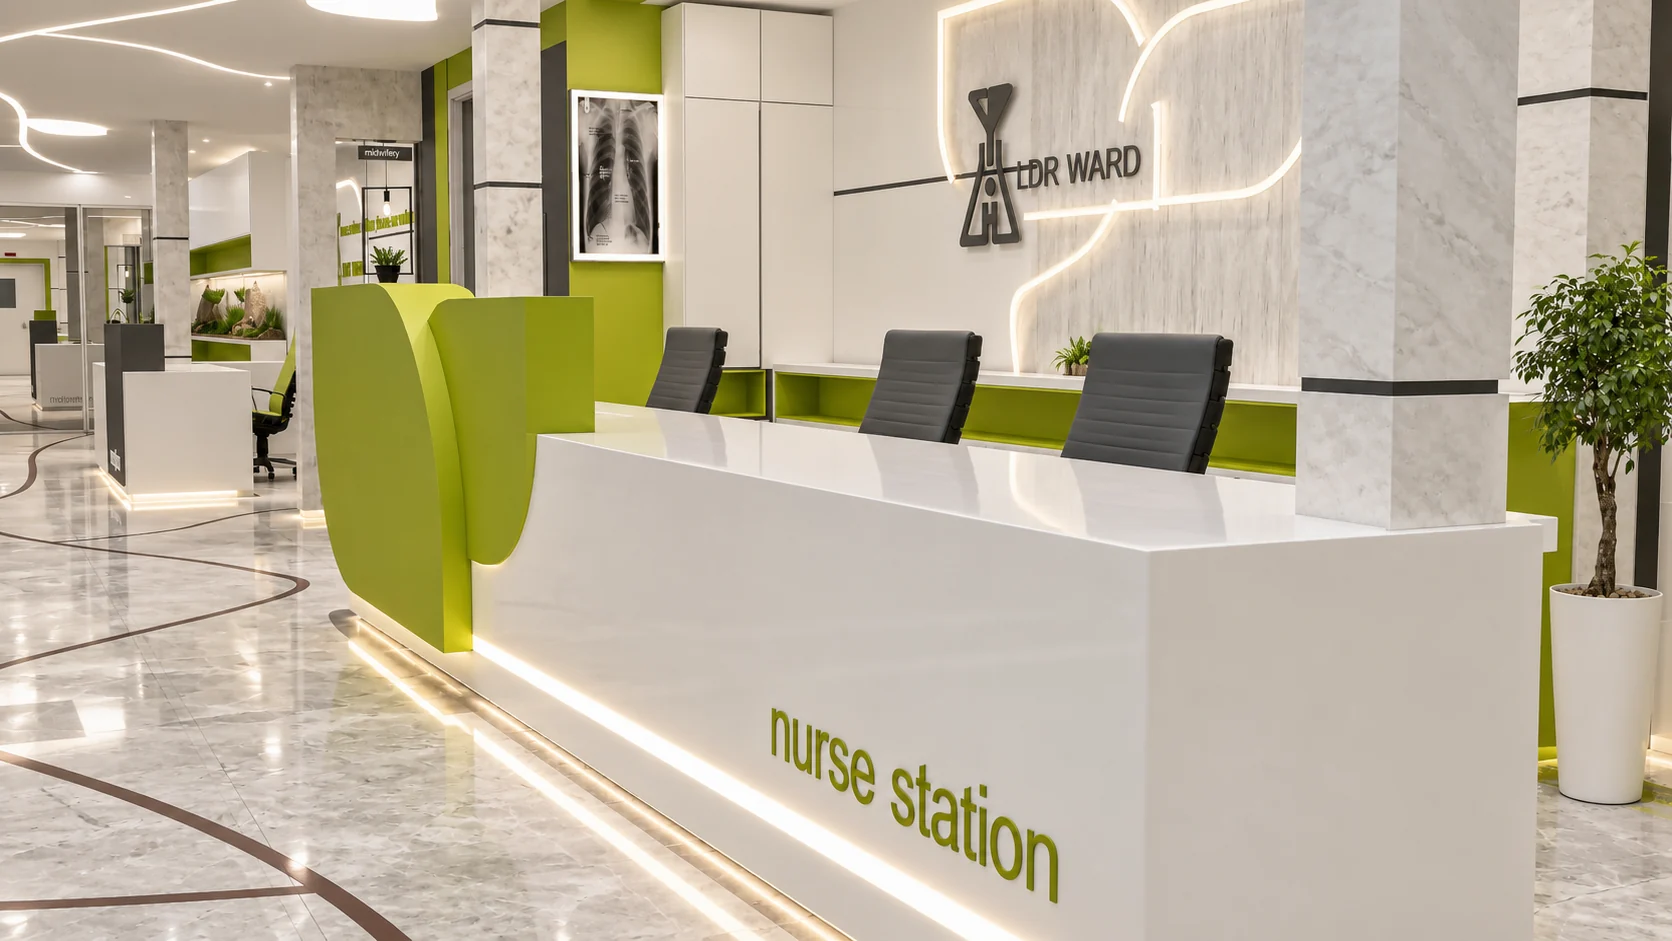
The layout gives priority to legible movement between reception, nurse stations, inpatient areas and support spaces. Continuous ceiling and floor lines reinforce wayfinding along the corridors while giving the main reception and nursing points a clear visual identity.
The reception and nurse-station zones are designed with strong visibility to the principal circulation routes. A restrained palette of white, grey and green, combined with integrated lighting and planted elements, creates a professional but comparatively calm environment.
The interior language is based on bright surfaces, curved geometries and coordinated built-in details. Green is used as a controlled accent on signage zones, fixed furniture and wall features, while linear lighting and softer forms give the department a distinct and consistent character.
According to the project information, the design and execution scope covered core maternity-block functions including labor rooms, delivery rooms, cesarean-section areas, recovery spaces, postpartum accommodation and related support areas. The planning approach emphasized practical access, privacy, maternal and newborn comfort, and efficient day-to-day staff movement.
How the team translated project constraints into a clear and deliverable response.
Organize a large maternity and postpartum department with clear circulation, visible nursing points and a calm environment for mothers, newborns and accompanying family members.
Develop a coordinated interior language using guided circulation, identifiable nurse stations, integrated linear lighting, bright finishes and controlled green accents at key points.
A cohesive healthcare interior with stronger spatial legibility, a recognizable departmental identity and clearly organized public and support zones.
Selected views, details, and stages from the project.
Tell us about your project or meet ESPO at OHEC — we would be glad to discuss how our team can help.


