
01
Challenge
Create an organized, observable environment for newborns after NICU care, while supporting rapid staff access and a calm clinical atmosphere.
Design and fit-out of the Tehran Pars Hospital Post-NICU ward, focused on neonatal care organization, clear staff sightlines, a central nurse station and a calm clinical environment.
The brief, context, and coordinated thinking behind the work.
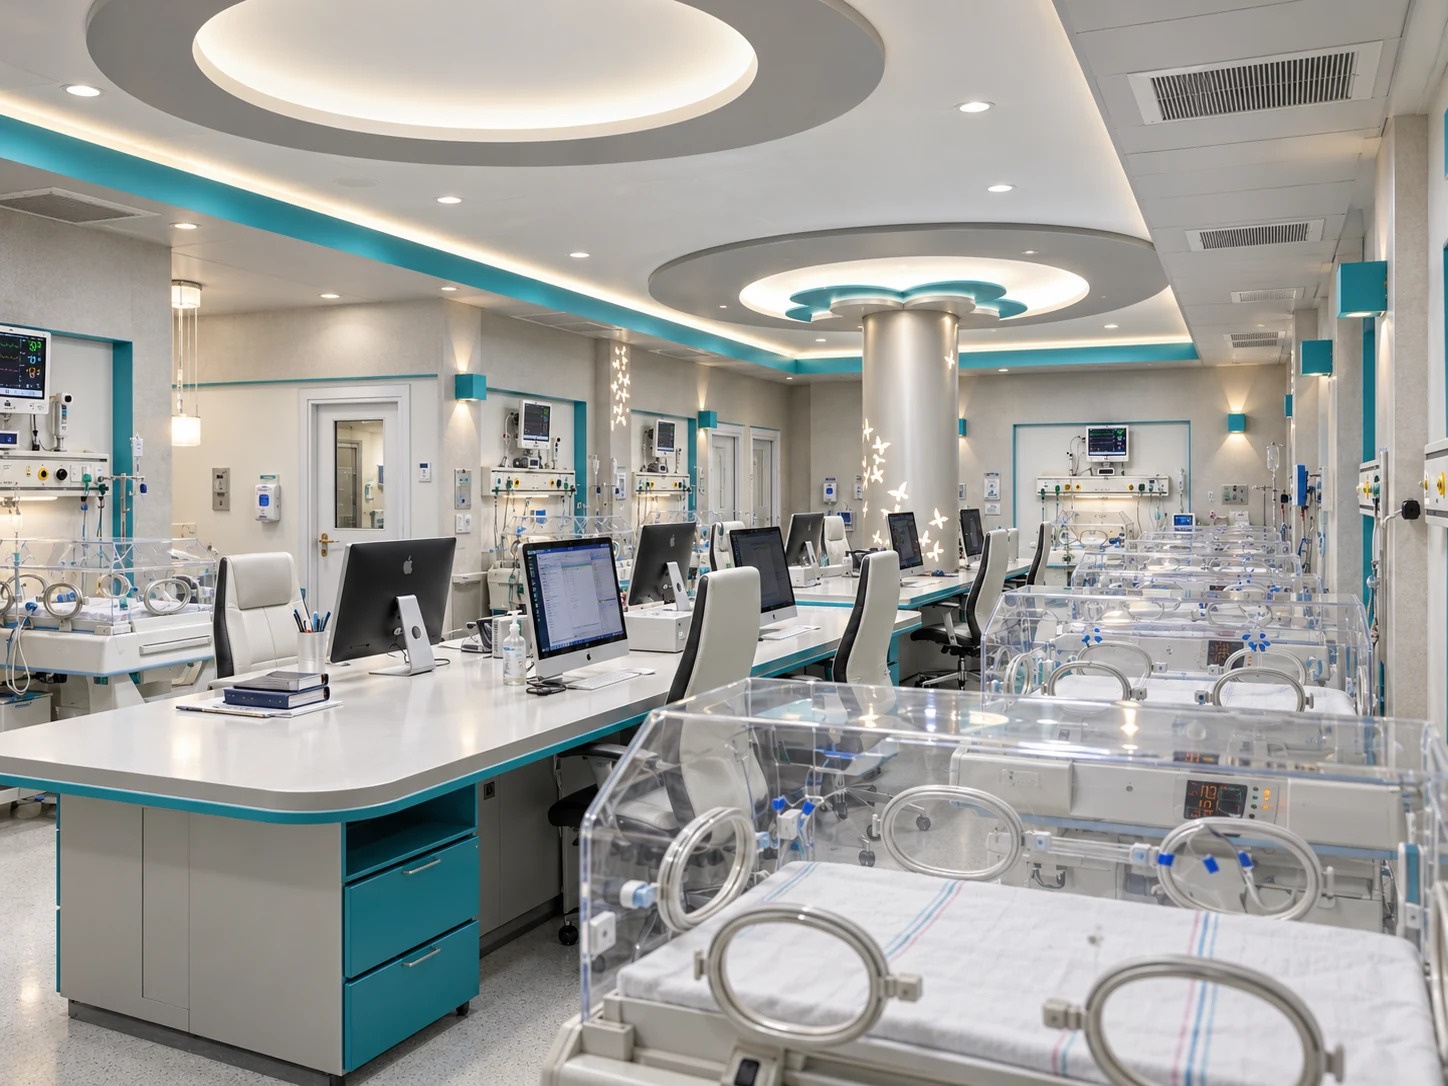
The Post-NICU ward at Tehran Pars Hospital was designed as a calm, bright and highly organized care environment for newborns transitioning from intensive neonatal care. The work formed part of the hospital’s wider maternity and neonatal program, completed in 2018 within the 7,000 m² project scope.
The arrangement of incubators, monitoring equipment and workstations prioritizes clear clinical sightlines and efficient movement. The layout supports direct access between staff work areas and neonatal care points while keeping circulation legible and controlled.
A centrally organized nurse station provides close visual connection to the care area. Integrated work surfaces, monitoring points and direct access to patient zones support day-to-day coordination and responsive clinical workflows.
White and light grey finishes are combined with turquoise accents to create a clean and recognizable identity. Even ambient lighting, indirect illumination and soft ceiling details help reduce visual stress while maintaining the clarity expected in a clinical environment.
The project balances clinical functionality, equipment access, visual order and environmental comfort. The result is a coordinated Post-NICU setting that supports staff visibility and workflow while creating a calmer atmosphere for neonatal care.
How the team translated project constraints into a clear and deliverable response.
Create an organized, observable environment for newborns after NICU care, while supporting rapid staff access and a calm clinical atmosphere.
Arrange incubators and workstations around clearly visible care zones, supported by even lighting, bright finishes and controlled turquoise accents.
A bright, cohesive and functional environment with improved visual connection between staff work areas, neonatal care points and clinical equipment.
Selected views, details, and stages from the project.
Tell us about your project or meet ESPO at OHEC — we would be glad to discuss how our team can help.


