
01
Challenge
To meet the clinical and hygiene requirements of a specialist urology center while also creating a calm and distinctive patient environment within a structurally constrained setting.
Design and construction of a 760 m² urology clinic at Baqiyatallah Hospital in Tehran, including waiting, reception, examination, lithotripsy and urodynamics spaces with a distinctive aquarium feature wall.
The brief, context, and coordinated thinking behind the work.
This 760 m² urology clinic at Baqiyatallah Hospital in Tehran was designed and executed by ESPO in 2010. The project was developed to create a specialized, hygienic and reassuring clinical environment for urology services while supporting both patient comfort and medical performance.
The clinic includes examination and treatment rooms, a waiting and reception area, a lithotripsy room and a urodynamics room. The layout was organized to keep patient circulation clear while preserving the technical and sanitary requirements of the specialized treatment spaces.
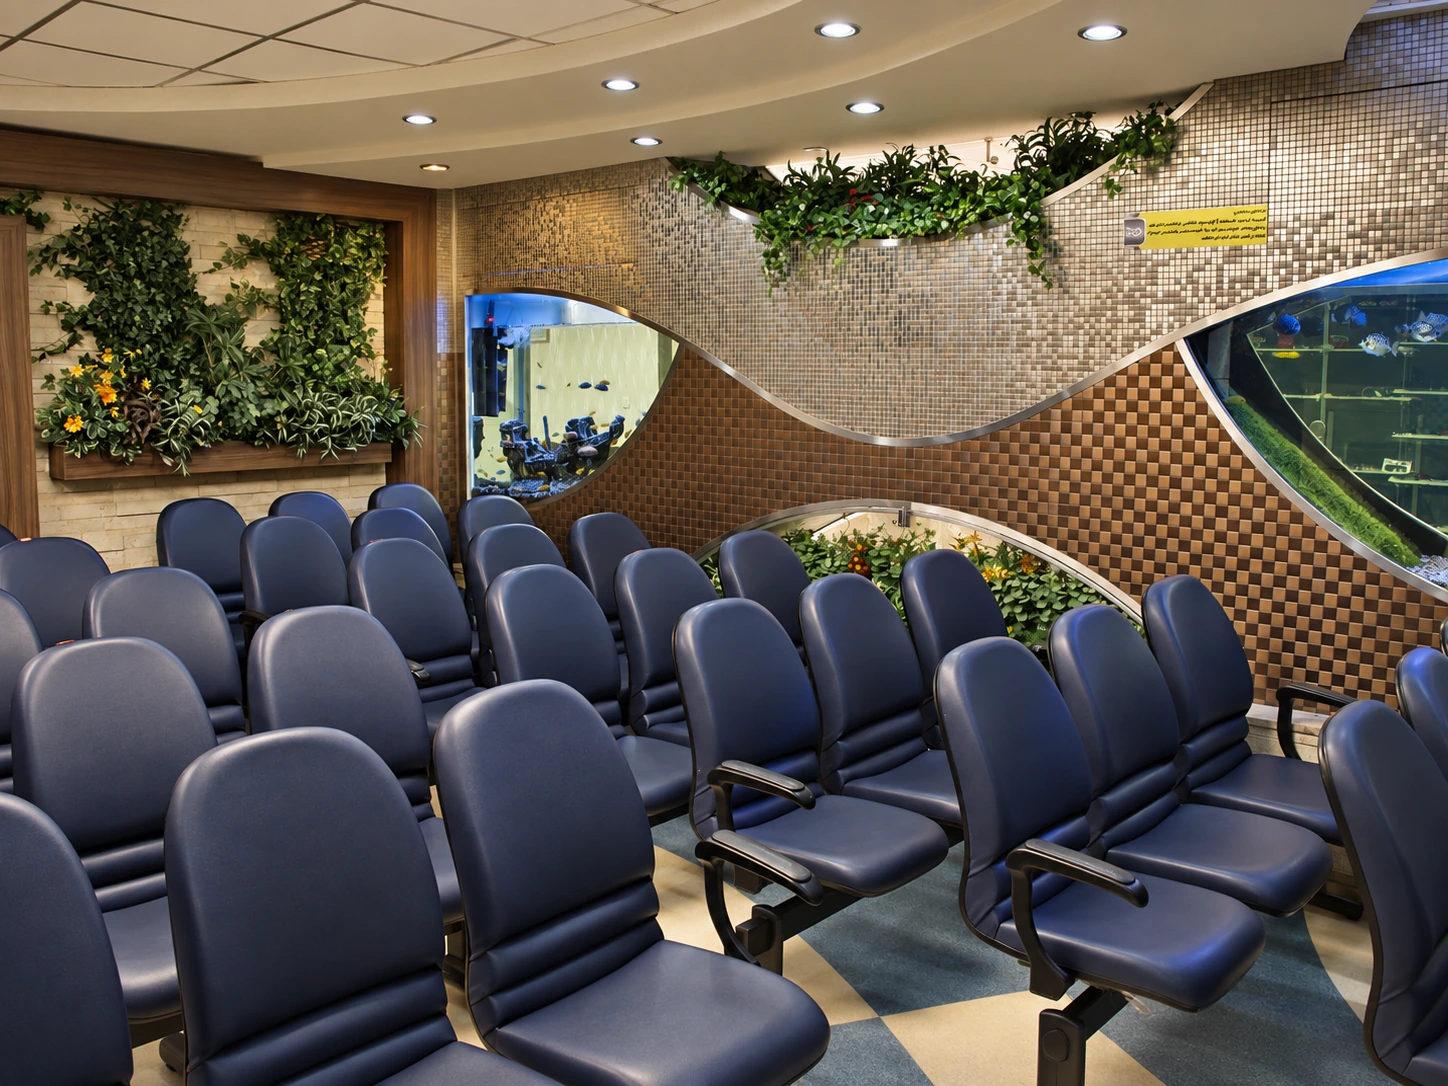
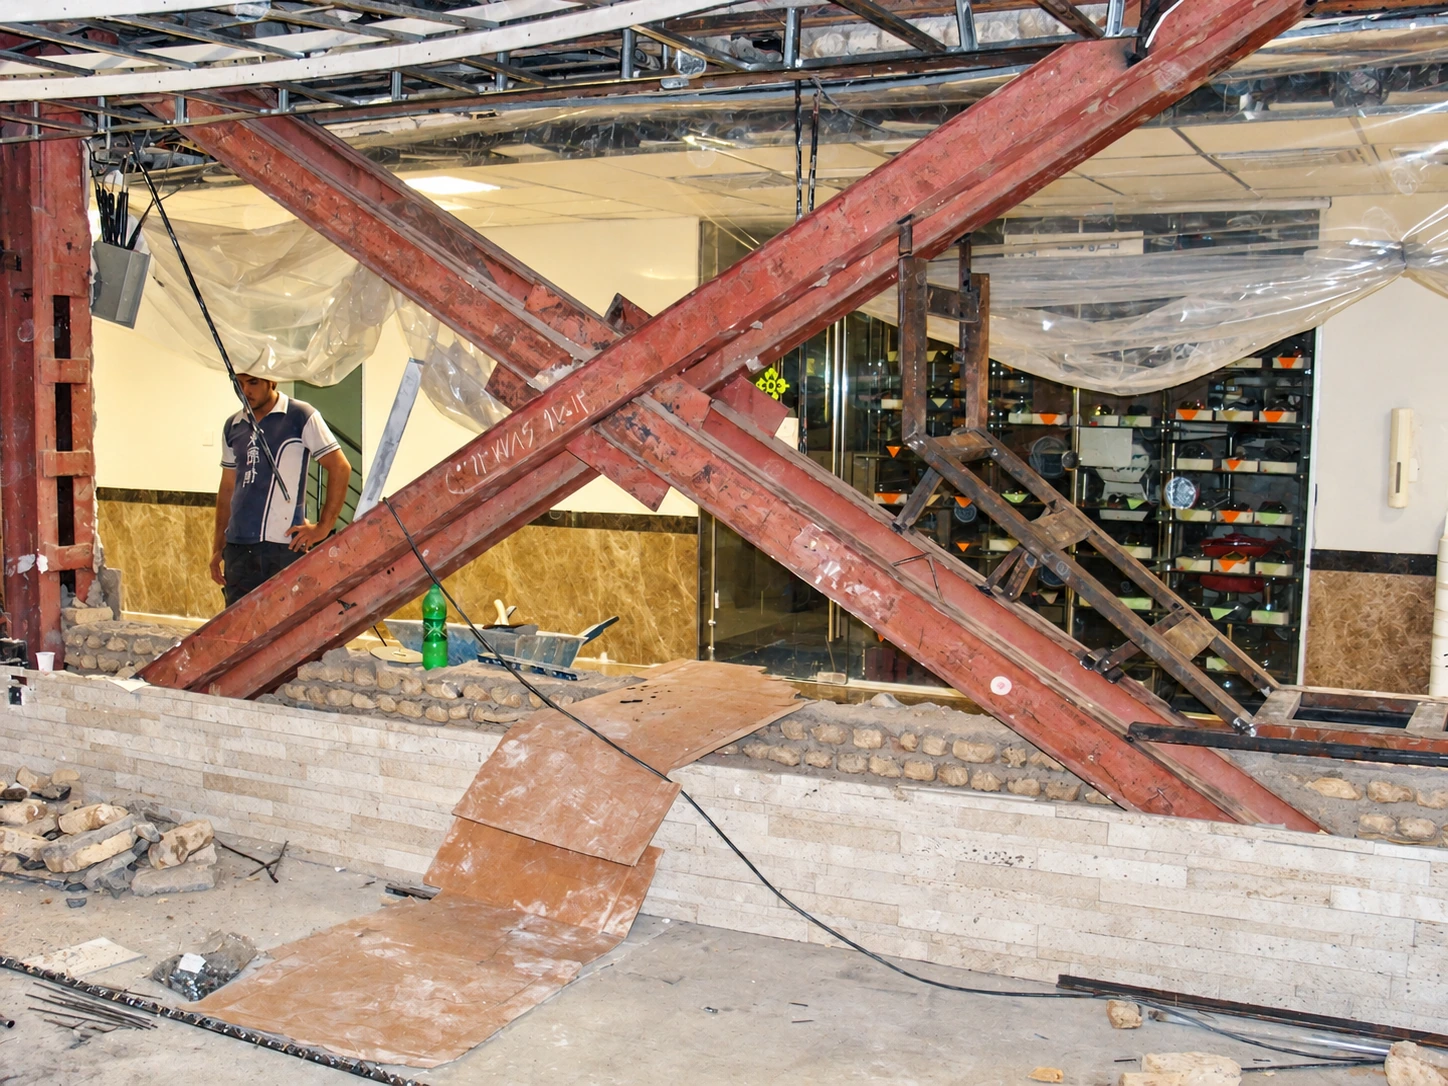
One of the project’s most memorable features is the decorative aquarium inserted between the structural braces. This move transformed a structural constraint into a spatial identity element while also creating a more soothing environment for patients and visitors.
Decorative wall treatments, controlled lighting and planted/green visual elements reinforce the interior character. In parallel, seamless flooring and easy-to-clean finishes supported hygiene control and maintenance. In spaces such as the urodynamics room, ventilation and washability were central design considerations.
This project is classified under Design & Engineering Consulting, Interior Design & Decoration, and Construction. ESPO was responsible for the design development as well as the execution of the interior work and the technical coordination required for a functioning specialist healthcare environment.
How the team translated project constraints into a clear and deliverable response.
To meet the clinical and hygiene requirements of a specialist urology center while also creating a calm and distinctive patient environment within a structurally constrained setting.
ESPO organized the specialist rooms carefully, used seamless hygienic finishes, addressed ventilation needs and turned the brace zone into a signature decorative aquarium wall.
The completed clinic offers a memorable visual identity, improved patient experience and a solid functional framework for specialized urology services.
Selected views, details, and stages from the project.
Tell us about your project or meet ESPO at OHEC — we would be glad to discuss how our team can help.


